
A bedroom wardrobe in 2026 runs from a £200 floating unit to a bespoke build that costs as much as the bed it stands beside.
The deciding factor is not budget but the room’s actual dimensions: angled walls, sloped ceilings, and radiator pipes turn mass-produced boxes into misaligned gaps only a local maker can close.
Sliding doors save two feet of floor space in tight clearances; custom fluted panels or color blocking turn the largest vertical surface in the room into architecture rather than furniture.
1. Sliding Door Wardrobes for Space Optimisation
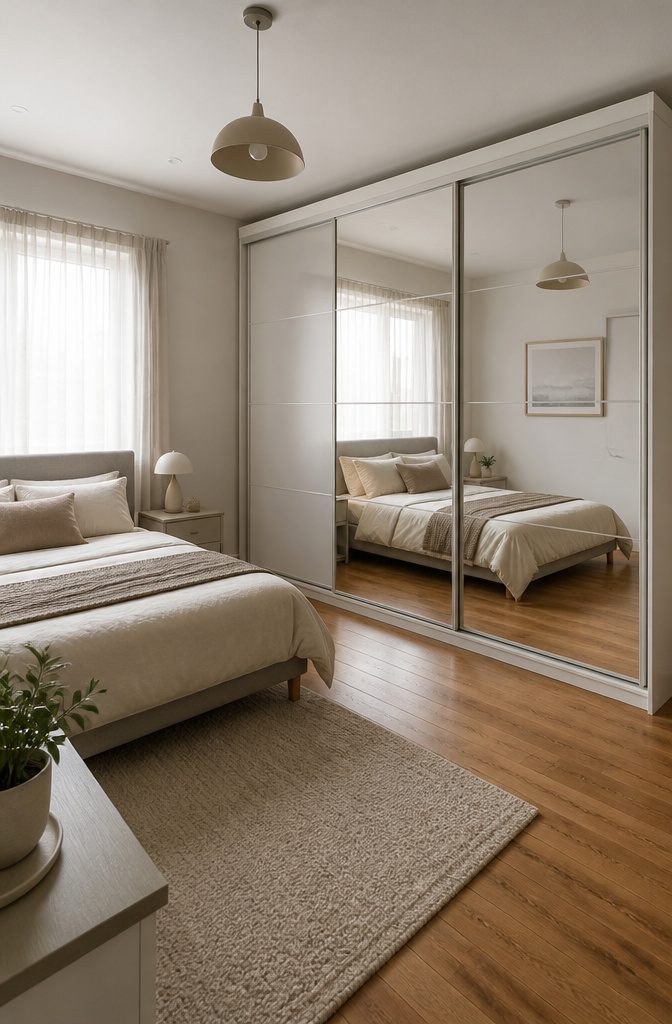
Swing doors in a small bedroom steal about two feet of floor space every time they open, space you probably do not have to spare.
Sliding door wardrobes keep that floor clear, which is why they are among the most requested designs for compact rooms.
The doors glide along a track mounted to the wardrobe frame, so nothing swings out into your walking path or blocks a nightstand you already squeezed in.
Mirrored panels on those sliding doors do more than hide the contents. They catch whatever light the room gets and bounce it back, so the wall reads as open space rather than a solid block.
In a tight clearance between the bed and the wardrobe, that visual doubling matters as much as the saved square footage.
The smooth, space-saving design keeps the room uncluttered while providing ample storage, and the tidy appearance works without demanding a larger footprint.
2. Walk-In Wardrobe Ideas with Customised Interiors
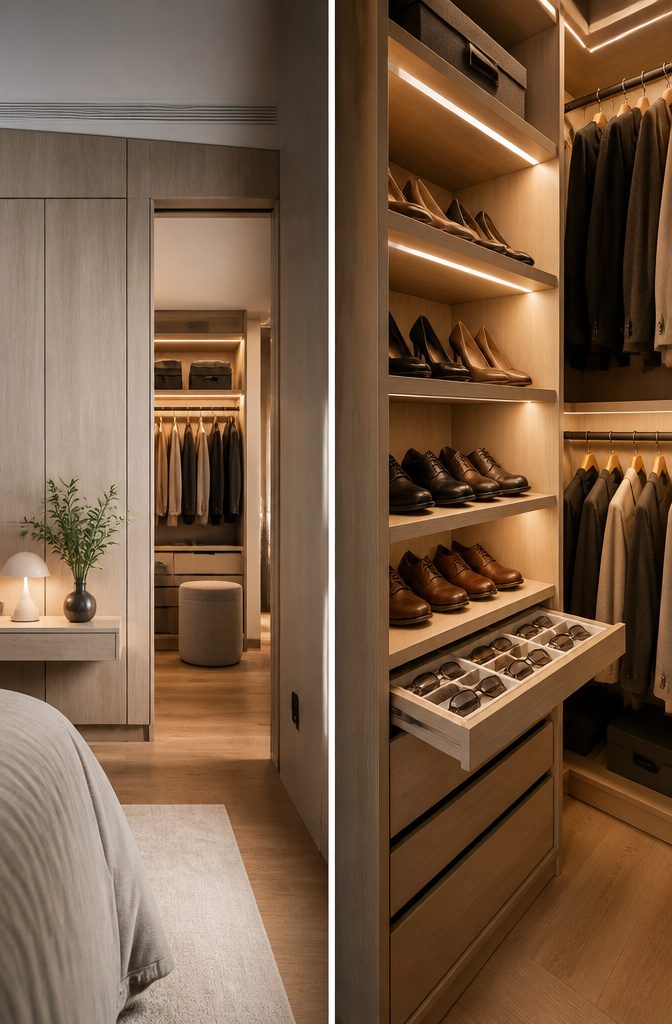
A spare corner or small adjacent room can become a walk-in wardrobe with customised interiors that feels larger than its footprint.
The layout matters more than square footage. A shallow depth along one wall with a return run at the end turns an L-shaped nook into usable hanging space without crowding the entry point.
Adjustable shelving saves the day when your boot collection outgrows your sweater stack.
I set the first few units at 12-inch intervals and learned the hard way that folded denim needs more height than t-shirts. Pull-out drawers keep accessories visible; a shallow 4-inch drawer for sunglasses beats rummaging through a basket every morning.
Integrated lighting is non-negotiable in a walk-in with no window. LED strips above each rod, switched at the entry, mean you are not dressing in shadow at 6 a.m.
The hardware that impressed me most was a pull-down wardrobe rail rated for 15 kg, enough for a full winter coat run without sagging. It brings high rods within reach in spaces where a step stool would block the walkway.
3. Floating Wardrobes for Modern Bedrooms
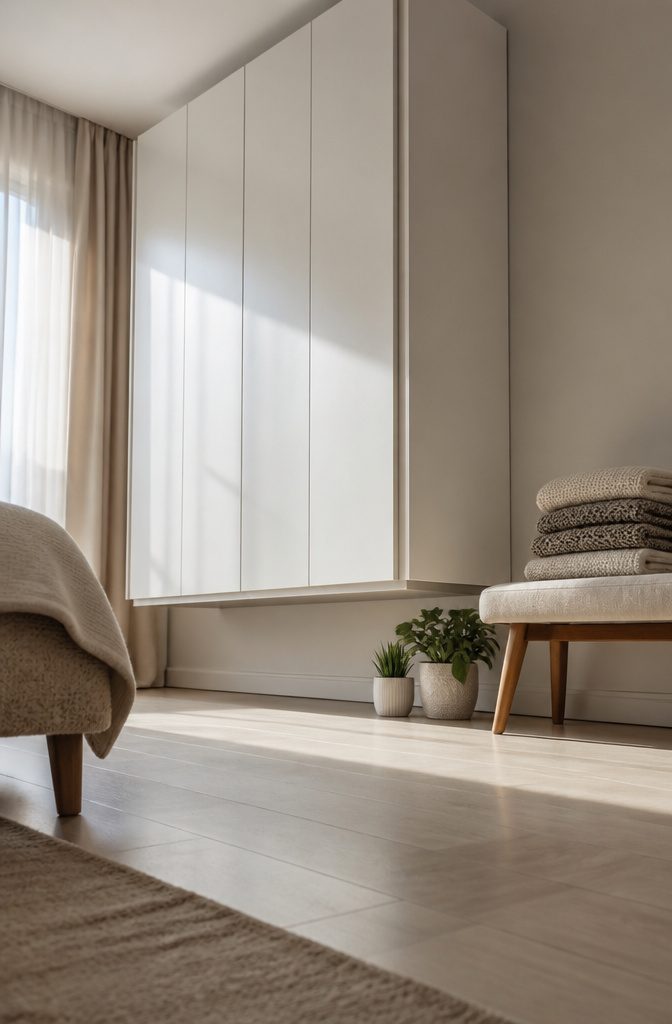
Wall-mounted wardrobes that sit an inch or two above the floor change how a bedroom feels the moment you walk in.
The gap makes the room read larger because your eye travels uninterrupted to the wall, and vacuuming underneath takes seconds instead of moving furniture.
I looked at dozens of setups for this piece and kept noticing the same split: renters choose them because they leave no holes to patch later, while homeowners use them to keep a modern space from feeling built-in and heavy.
Small bedrooms gain the most. A floating unit runs the same footprint as a standard wardrobe but loses the visual anchor at the base, so the floor plane stays continuous.
The sources I read paired them with textured floor tiles, which I would skip unless you already own them; the wardrobe does the work, and busy flooring underneath starts to compete.
Glossy finishes came up repeatedly for tight spaces, but that belongs to a different category. For floating units, matte or wood-grain surfaces keep the lightness from tipping into glare.
4. High Gloss Finished Wardrobes for Small and Medium Bedrooms
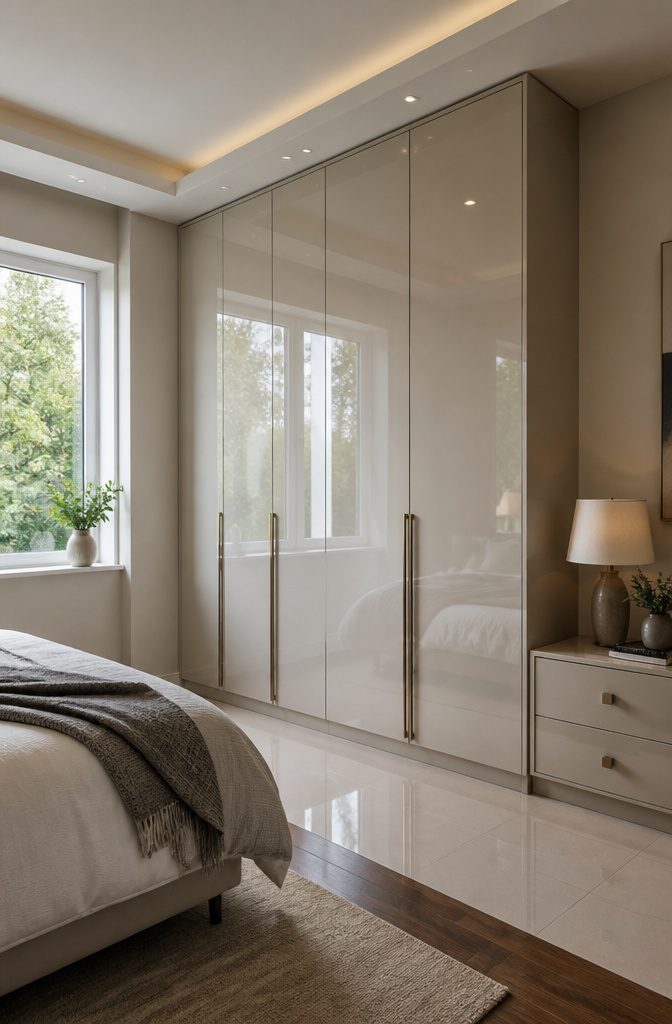
A high-gloss wardrobe finish bounces light around a small bedroom better than matte paint ever will. The surface acts almost like a low-grade mirror, pushing the wall back visually and keeping the room from feeling boxed in.
In a minimalist scheme, pair it with glossy tiles and the whole space starts to read as one continuous plane rather than a closet wedged into a corner.
The catch is the maintenance. Every fingerprint shows, and the film of daily dust sits right on top where the light catches it.
A quick wipe-down every few days keeps the effect crisp; let it slide and the glossy surface turns into a billboard for every smudge.
If you are already the type who notices water spots on the faucet, this will not bother you. If your current closet door has not been cleaned in six months, matte might be the kinder choice.
5. Minimalist Wardrobes with Clean Lines
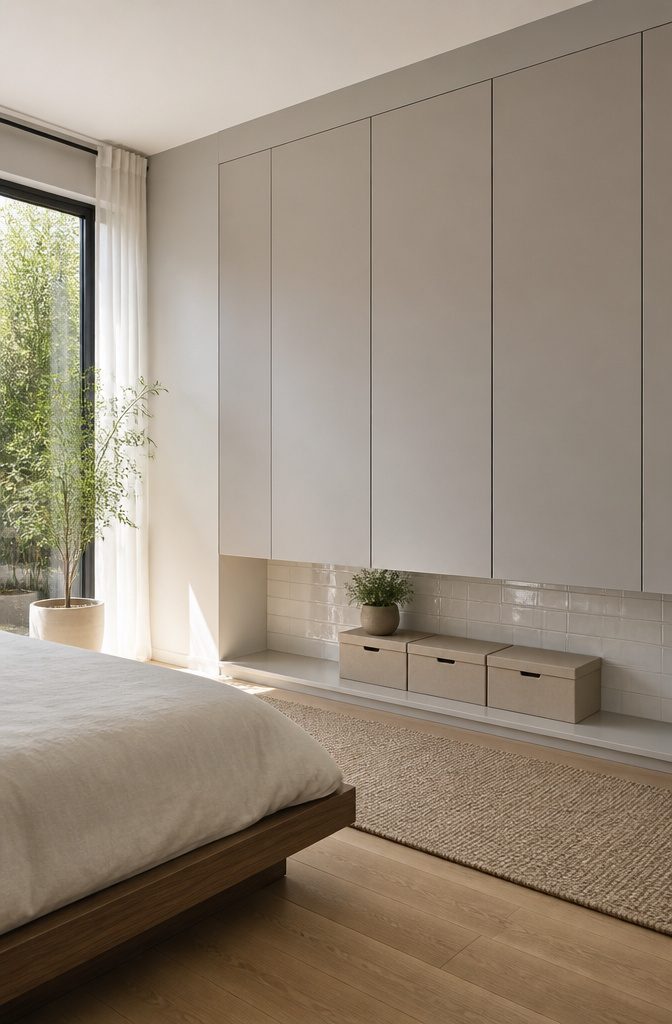
Handleless wardrobes that sit flush with the wall read as architecture rather than furniture, which is exactly the point in a bedroom where you want the bed and the light to do the talking.
The look depends on glossy tiles behind or beside the unit; the reflection bounces around the flat planes and keeps the whole wall from going flat.
I have seen this pairing go wrong when the wardrobe finish is matte and the tile is glossy, because the contrast turns the closet into a shadow box instead of a continuation.
MDF is the usual choice for the painted slab fronts because it takes a smooth coat without the grain telegraphing through.
The catch is structural. MDF shelves and long doors sag under weight over time; the material has no directional strength like plywood or solid timber.
If you are storing winter coats or a full complement of folded denim, you need to keep the spans short or add interior hardware the eye does not see from the doorway.
6. Mirror-Embedded Wardrobes to Enhance Space
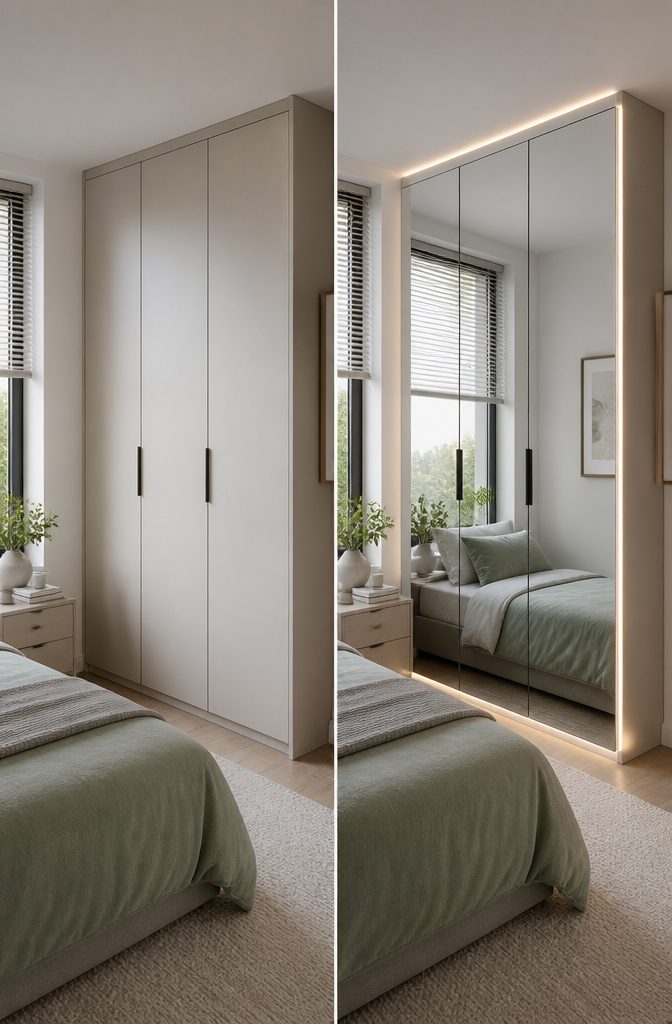
Mirror-embedded wardrobe doors do the work of a standalone dressing mirror while bouncing daylight back into corners that usually stay dim.
In a compact bedroom, this is one of the more reliable ways to stretch the sense of space without moving a wall. The mirror turns the wardrobe surface into something functional twice over: storage behind it, reflection in front.
The upgrade that actually changes daily use is LED lighting run around the mirror surround.
Overhead bedroom lamps cast shadows across your face when you are trying to see whether shoes match, but a thin strip at the frame edge puts light where you are standing.
Sources describe this as integrated lighting rather than an afterthought, and the difference is worth the extra wiring if you are already having the unit fitted.
A battery-powered stick-on strip will do in a rental, though it will not sit flush and the batteries become a small recurring chore.
Full-height mirror panels read as more polished than a patch of mirror screwed to a door.
They also save the floor area a leaning mirror would eat. The tradeoff is cleaning: fingerprints collect at handle height, and the surface shows dust sooner than paint or wood veneer.
I would still take that swap in any bedroom under about twelve by twelve feet, which is where the spatial gain starts to matter.
7. Corner Wardrobes for Optimal Use of Space
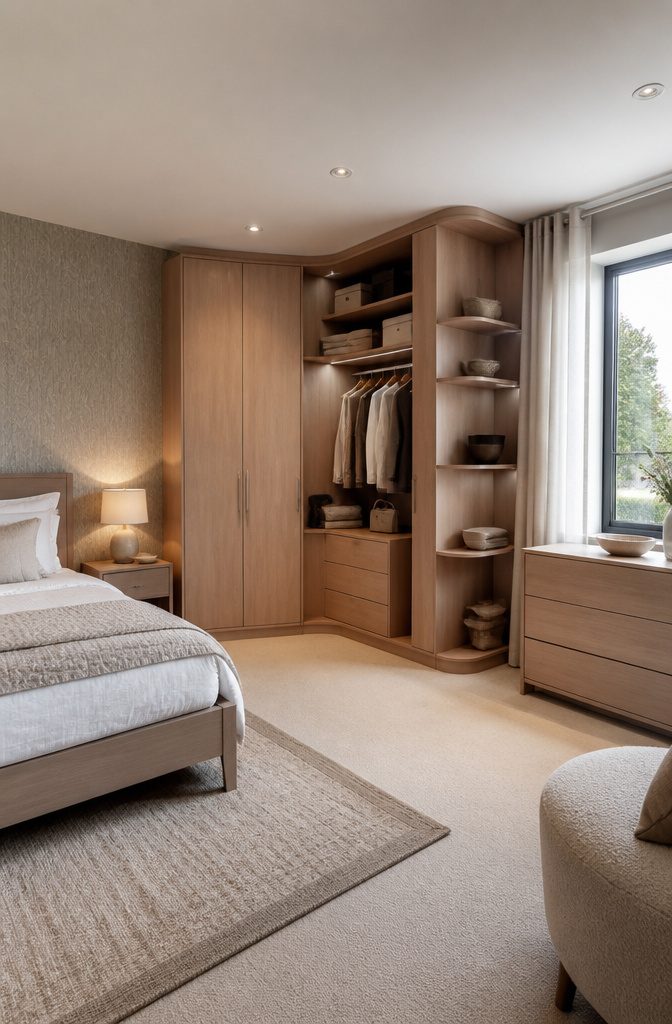
Corner wardrobes turn the dead space where two walls meet into usable storage, but the geometry is trickier than it looks on the box.
An L-shaped unit wraps the junction with a long hanging rail across the back and shorter rails or shelves along each wing.
The catch is that standard 24-inch deep carcasses rarely line up cleanly in real corners; walls are almost never square, and baseboards eat the depth you counted on.
I learned this measuring a rental bedroom in a 1960s block where the corner was off by nearly an inch, enough to leave a visible gap or force a scribe cut that looked homemade.
Angled units, the kind with a 45-degree face, solve some of this by pulling the doors forward into the room. You lose a triangle of floor space but gain reachability; nothing gets buried past shoulder depth.
The interior layout matters more here than with flat-wall wardrobes. Hang clothes on the long back rail and reserve the shallow side returns for folded stacks or shoe shelves; anything else wastes the wings on half-empty hangers.
Budget for a proper measure before you order, or plan on filler strips that read as an afterthought.
8. Nature-Inspired Organic Material Wardrobes
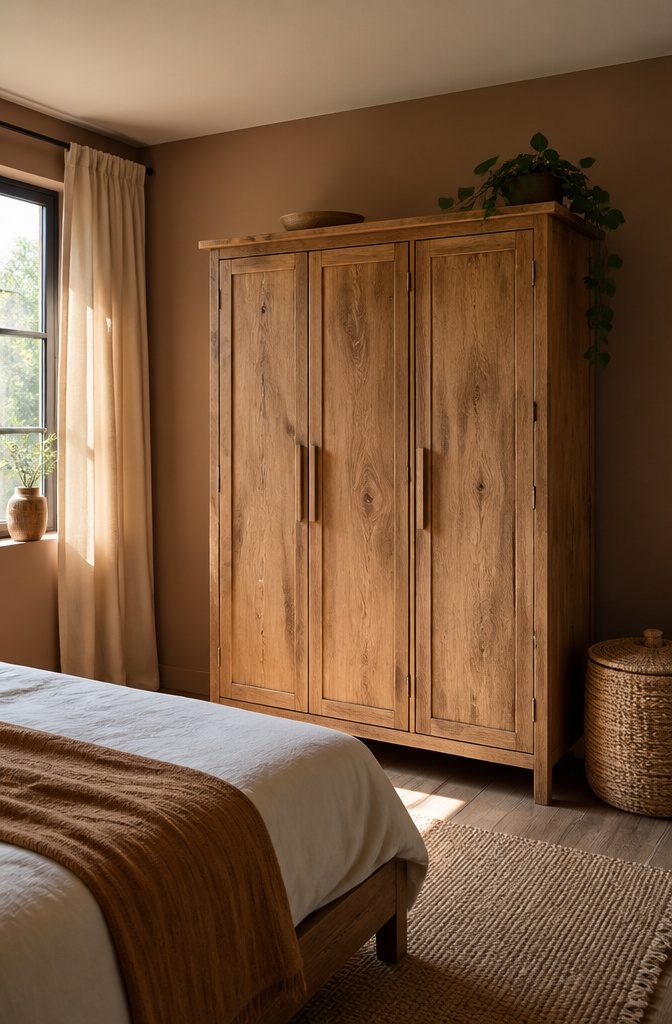
Raw wood, cane, and rattan wardrobes bring an earthy warmth that pairs naturally with bedrooms already working in warm tones or patterned tiles with an ethnic or relaxed feel.
The texture does the visual work: a cane-webbed door catches morning light differently than flat laminate, and raw oak grain keeps a small room from feeling sterile without adding clutter.
The tradeoff is maintenance. Natural materials need indoor humidity held between 30 and 50 percent; anything higher and the wood expands, anything lower and it shrinks enough to warp doors or loosen cane weave.
Direct sunlight is the other enemy. UV degrades finish and fades tone unevenly, so these wardrobes sit best where windows are treated or the wall faces away from strong afternoon light.
I check the hygrometer in my own place more often since I started looking at rattan options, because the look only holds if the material stays stable.
9. Fluted Panel Design Wardrobes
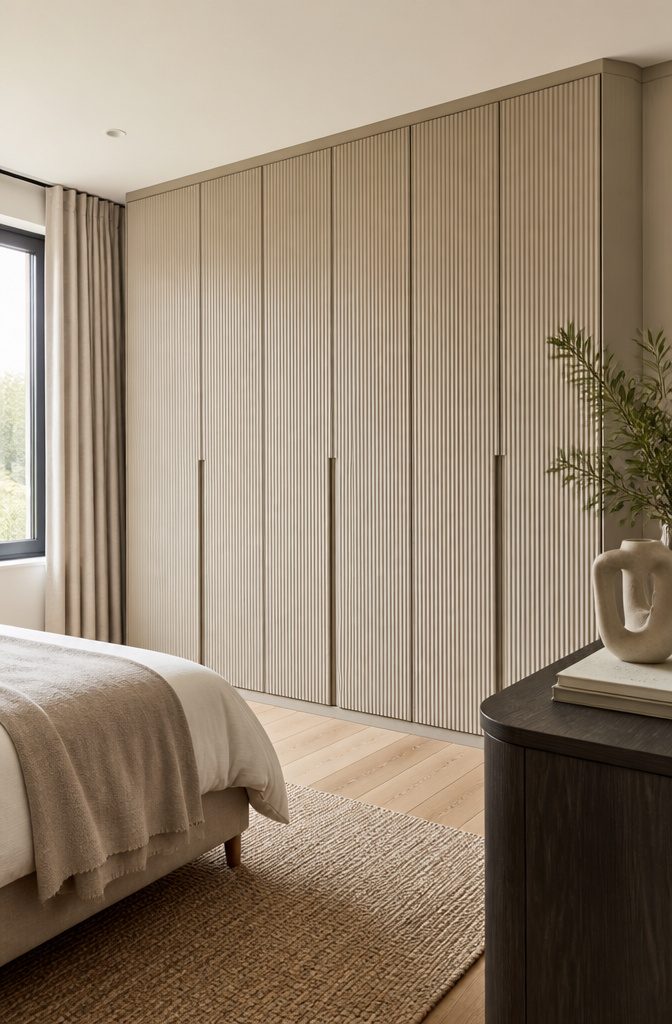
Vertical ribs running the full height of a wardrobe front read as decoration even when the material itself is plain MDF or a muted paint finish.
The shadow lines shift as daylight moves across the room, so the surface stays interesting without adding visual clutter to a bedroom that already holds a bed, side tables, and curtains competing for attention.
Fluted panel wardrobes hide fingerprints and dust better than flat gloss doors, which is worth factoring in if the wardrobe sits close to where you dress or if small children use the room.
The ridges break up the surface just enough that minor smudges disappear into the texture rather than catching light at a single angle.
This finish sits comfortably in both modern and semi-classical bedrooms. Pair it with simple hardware, or skip pulls entirely and use push-to-open catches if you want the vertical lines to stay uninterrupted.
For color, the current direction runs deep: navy, forest green, and charcoal all let the fluting read as shadow rather than ornament.
10. Colour Block Panel Wardrobes
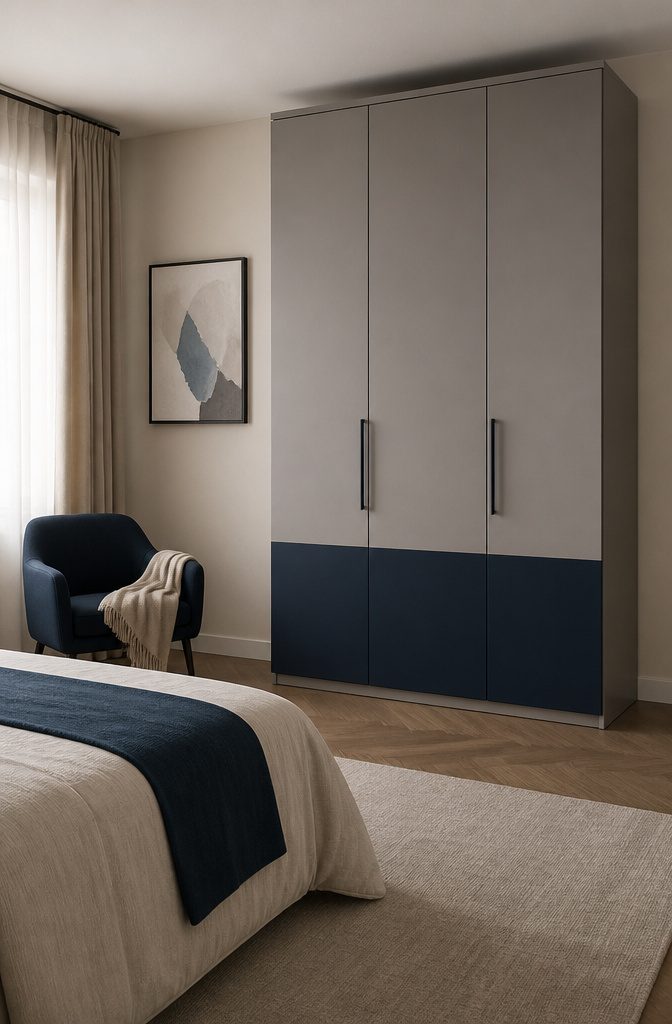
Two-tone wardrobes can anchor a bedroom without taking it over, but the balance matters more than the colors themselves.
A muted base, something close to the wall color or a shade deeper, lets the second tone do the work. Navy against off-white, forest green against warm gray, charcoal against stone: those pairings read as intentional, not accidental.
The trick is placement.
Run the contrast on the doors only, or on a single bank of panels if the wardrobe stretches wall to wall. That keeps the bold color from wrapping the room like a box.
In an otherwise neutral bedroom, this becomes the focal point without adding clutter. The eye lands there, rests, and moves on.
What I notice in the current run of fitted units is the shift toward deeper, moodier secondary colors rather than bright primaries. That change makes the look easier to live with long-term.
A renter painting an IKEA PAX frame or a first-home owner specifying built-ins can both use the same rule: one quiet color, one statement color, and a hard stop before a third.
The wardrobe is not the place to test a whole palette.
11. Open Wardrobe Designs Without Doors for Easy Access
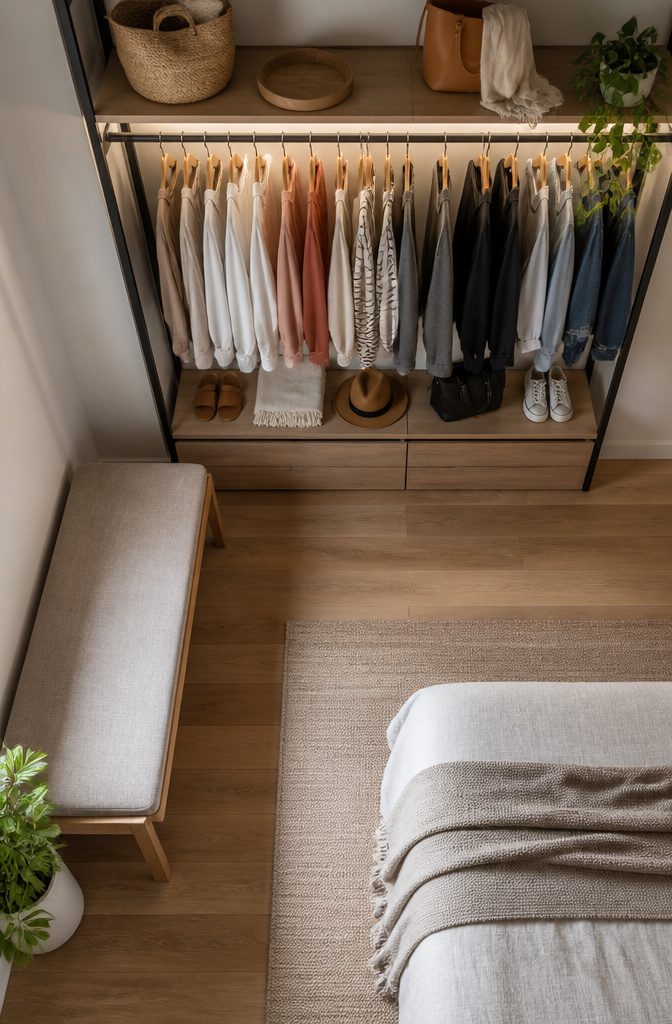
A doorless wardrobe puts every shirt and shoe on display, which means the room reads as tidy only if you actually keep it that way.
I learned this the hard way with an open clothing rack in my first apartment; the visual noise of mixed colors and hangers made the whole bedroom feel smaller.
The fix was stricter than I expected: I limited the palette to neutrals with maybe one accent shade, and suddenly the same rack looked intentional.
LED strip lighting on open shelving serves two jobs at once. It turns the wardrobe into a soft accent light after dark, and it saves you from fumbling for a black sweater on a winter morning.
The strips are simple to mount, run off a plug or battery pack, and cost far less than wiring a fixture into the wall.
I ran mine along the underside of the top shelf, angled back so the light washes down the hanging clothes without glare in your eyes.
The discipline is real, though. If you are someone who drops clothes and deals with them later, an open system will punish that habit every time you walk in.
For renters who can not build in, a freestanding rack with a narrow color range and those strips underneath gives you the look without the commitment.
12. Wardrobes with Integrated Bedroom Tiles and Flooring Ideas
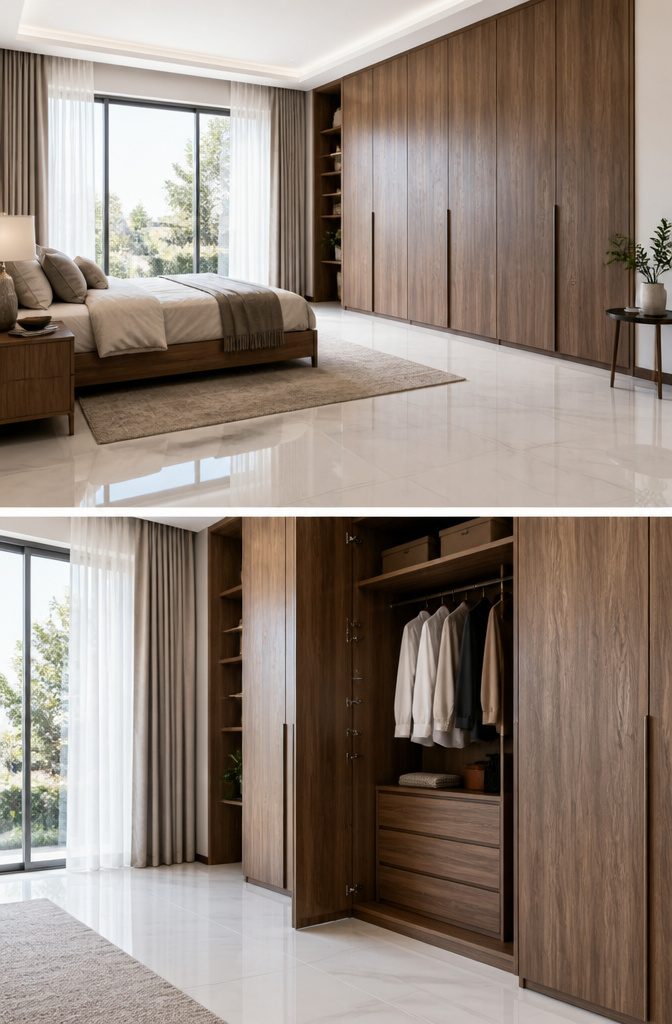
Glossy wardrobes against glossy tiles flatten the room into one continuous plane, which works if you want the closet to disappear but reads cold under overhead lighting.
Wood grain against patterned tile adds the warmth that keeps a modern bedroom from feeling like a showroom. I would not pair two bold patterns; let one surface do the talking.
Tile also fixes the durability problem that plagues carpeted bedrooms near wardrobe traffic. A marble-look tile extending from the floor up to a flush wardrobe toe-kick creates a base that reads intentional, not leftover.
Wood-finish tiles do the same trick for less, and they survive the scuffs from sliding baskets or shoe racks that would fray carpet in a year.
The real choice is whether to echo or contrast. Echoing, two glossy surfaces or two matte ones, needs exact color matching or the near-miss looks like a mistake.
Contrasting is more forgiving: a walnut wardrobe against cool gray tile, or white lacquer against terracotta-patterned floor. Either way, tile gives the wardrobe something solid to land on.
13. Customised Wardrobes Using Local Craftsmanship
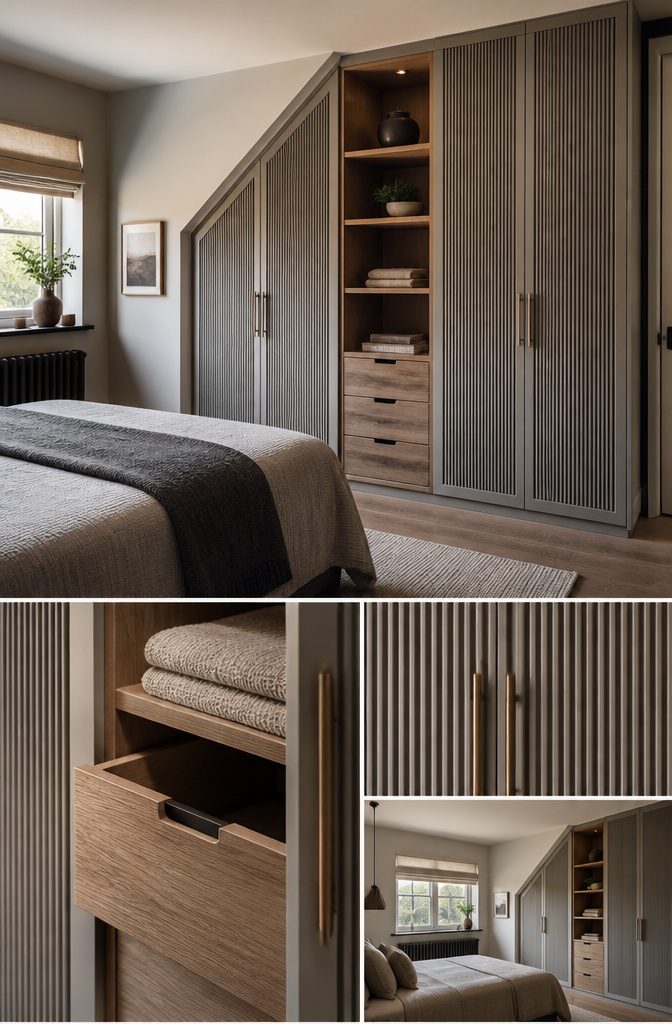
Mass-produced wardrobes leave gaps in older bedrooms where ceilings slope, corners jog, or a radiator pipe runs exactly where a side panel wants to sit.
A local cabinetmaker builds to the actual dimensions of the room, not the nearest 6-inch increment on a factory line.
The trade-off is time and planning.
Lead times for bespoke work typically run 6–10 weeks from signed drawings to installation, and the first meeting is only the start: you will measure twice, approve a shop drawing, and wait for paint to cure.
What you gain is the ability to specify details that factories treat as premium upgrades.
Fluted door panels, color blocking in two tones, or push-to-open shaker doors with drawers sized to your shoe boxes: these sit at the standard end of a local maker’s quote, not the upsell tier.
Bespoke built-in wardrobe ideas with premium colour choices, lighting, and accessories can push costs higher.
— Howdens
For a reader budgeting a few hundred to a thousand dollars, this route only works if the project is small: a single alcove pair, perhaps, or wardrobes flanking a bed with the top shelf and bedside table built in as one unit.
The money goes further when you bring the maker a clear brief: exact room measurements, photos of the wall and floor, and a Pinterest board of three details you actually want rather than fifty you sort of like.
A local maker quotes faster and cuts less when you arrive organized.
Wardrobe Materials That Last
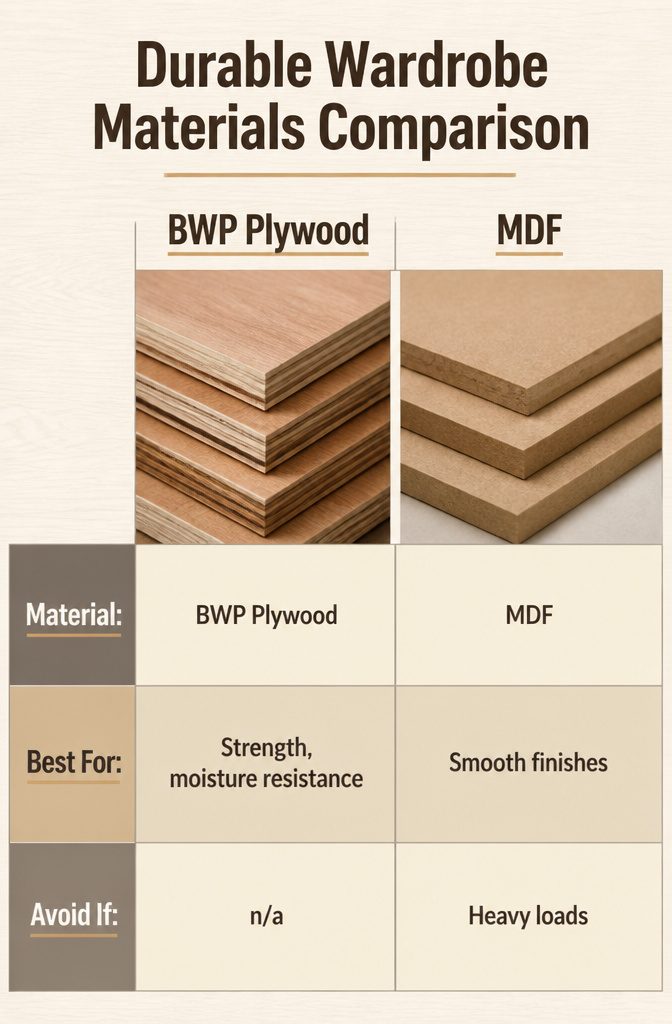
The board underneath your finish determines whether a wardrobe survives a humid summer or a heavy coat collection. Three options dominate the market, and each suits a different combination of load and climate.
| Material | Best For | Avoid If |
|---|---|---|
| BWP plywood | Strength, screw-holding, moisture resistance | n/a |
| MDF | Smooth painted finishes, detailed routing | Heavy shelves, heavy loads |
| HDMR board | Humid climates, bathrooms-adjacent bedrooms | n/a |
BWP plywood earns its reputation on screw-holding capacity and resistance to warping, making it the default for anyone hanging more than lightweight clothing.
MDF paints beautifully and takes intricate CNC-cut designs, but its load capacity drops sharply; I would not trust it for a full row of winter coats or bulky storage.
HDMR board, denser and more water-resistant than MDF, is the specific fix for coastal bedrooms or any space sharing a wall with a bathroom.
Match the material to what actually happens in the room, not to the showroom finish you liked best.
Keeping a Wooden Wardrobe in Shape
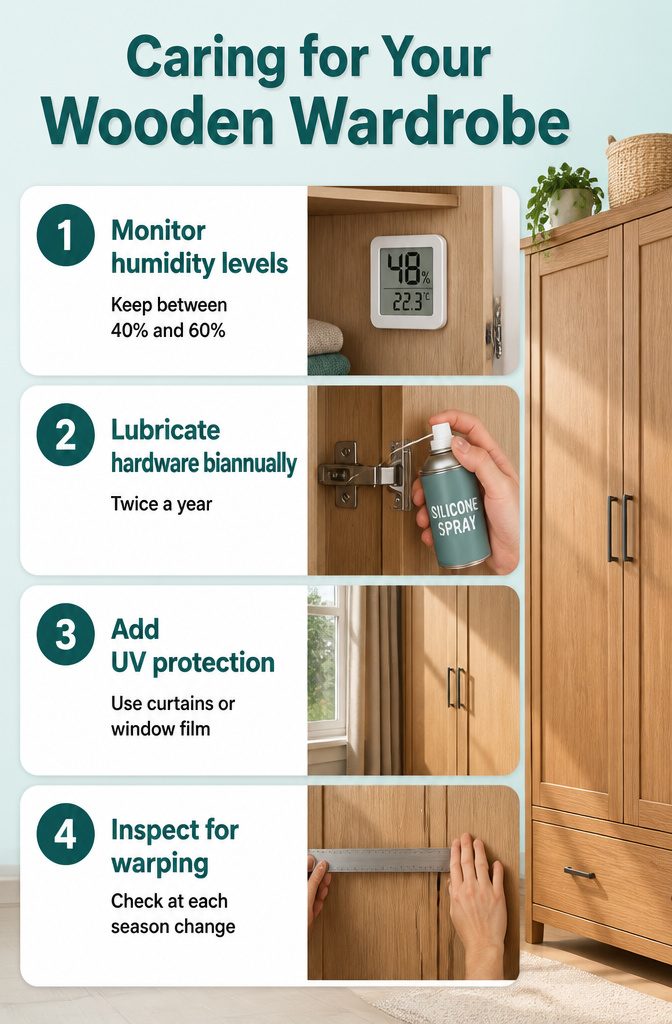
Wooden wardrobes settle and shift with the seasons, and most of that movement is normal. The line between ordinary and trouble comes down to a few checks you can run yourself.
- Humidity between 40% and 60% keeps the boards from swelling or shrinking enough to crack seams. A cheap hygrometer stuck to the interior wall tells you when the room is drifting outside that band. In dry winter months, a small humidifier nearby beats repairing split panels later.
- Hardware needs lubrication twice a year. I wipe the sliding tracks and hinge pins with a rag dampened in silicone spray, then work the door back and forth until the motion turns smooth. Skipping this turns a ten-minute job into grinding metal and replacement parts.
- UV protection matters even with indirect light. Curtains or window film slow the photo-degradation that fades finish and weakens surface lignin. I notice the difference on the side of my wardrobe that faces the window: the left panel has held its tone where the right, before I added film, dulled noticeably in two years.
- Check for warping at each season change. Lay a straightedge across the door faces and look for gaps that were not there three months ago. A bow under an eighth of an inch is normal seasonal movement. Anything more, or doors that suddenly refuse to latch, means the humidity has swung too far or the backing has begun to let go.
Matching Wardrobes to the Rest of the Room
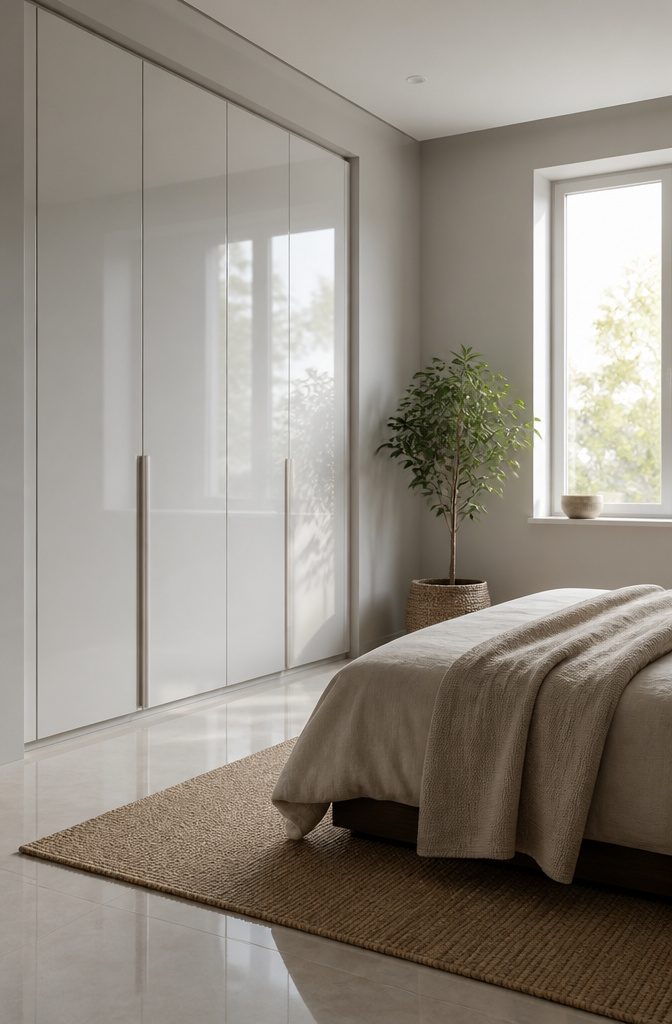
A wardrobe that fights the room around it never quite settles in.
I learned this the hard way with a high-gloss white unit I installed against matte walls and a hand-me-down rug; the piece looked like a refrigerator that had wandered in from a showroom.
The wardrobe has to speak the same visual language as the floor and walls, or it becomes furniture in quotation marks.
Minimalist gloss works when the room already carries that same flat shine: glossy tiles, plain walls, nothing competing for attention. The surfaces echo each other and the wardrobe reads as built-in rather than parked.
Ethnic wood needs the opposite conditions to feel intentional. Patterned tiles and a warmer palette give it something to respond to; the grain and the geometry talk to each other instead of the wood standing alone like a prop.
Natural materials, for their part, ask for natural company.
Linen bedding, jute or a muted wall color keep the tone consistent. The mistake is treating the wardrobe as a separate decision, a box for clothes that happens to sit in a bedroom.
It is the largest vertical surface most people own. Ignoring that turns the room into a collection of unrelated purchases rather than a single space.
Frequently Asked Questions
What are the latest wardrobe trends for modern bedrooms?
Sliding door wardrobes, fluted panel designs, and wardrobes with integrated LED lighting lead the current direction.
Deep, moody colors like navy, forest green, and charcoal are replacing brighter tones, while full-height units and open-shelf sections for accessories are also popular choices.
How can tiles enhance wardrobe design?
Tiles bring balance and durability to a bedroom with a wardrobe setup.
Glossy tiles reflect light and help a small room feel larger when paired with glossy wardrobes, while wood grain against patterned tile adds warmth that keeps a modern space from feeling cold.
Which features improve wardrobe storage utility?
Adjustable shelving, pull-out drawers, integrated mirrors, and lighting make wardrobes more practical. A pull-down wardrobe rail rated for 15 kg brings high rods within reach, and LED strips above each rod mean you are not dressing in shadow.
What are the best wardrobe ideas for small bedrooms?
Sliding door wardrobes, mirrored wardrobes, and floating wardrobes work best for compact spaces. Sliding doors keep floor clear since nothing swings out into walking paths, while mirrors bounce daylight back into corners that usually stay dim.