
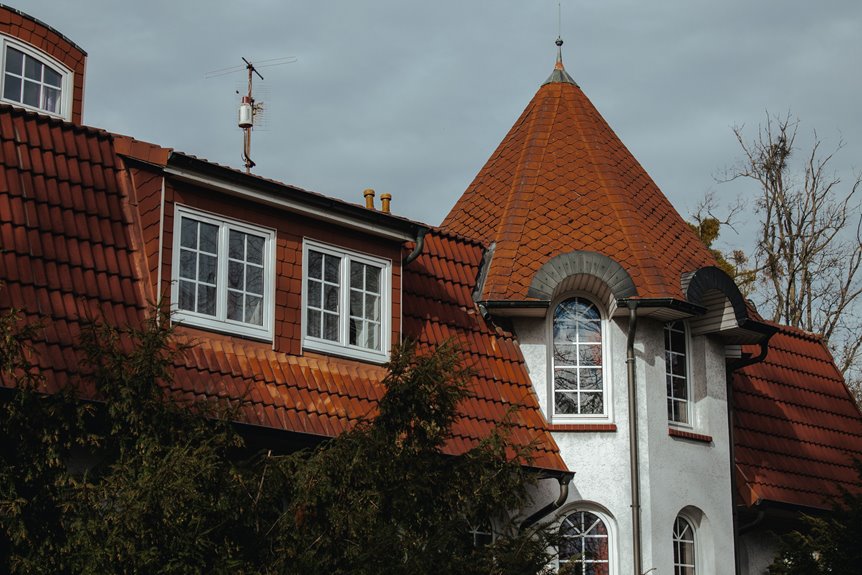
I’ve spent years pointing at storybook houses with crazy-steep roofs and dark crisscrossed beams, yelling “Tudor” at my unimpressed passengers, and I was half-right every time.
A true Tudor style home features dramatic pitched roofs, decorative half-timbering (those dark wood patterns against plaster or brick), and tall, narrow windows that feel like they belong in a castle. The look blends medieval charm with English manor elegance. You don’t even need real timber framing to capture that moody, romantic vibe. Stick around, because there’s so much more to uncover about bringing this architectural fantasy to life.
What Is a Tudor Style Home? (And What It Isn’t)
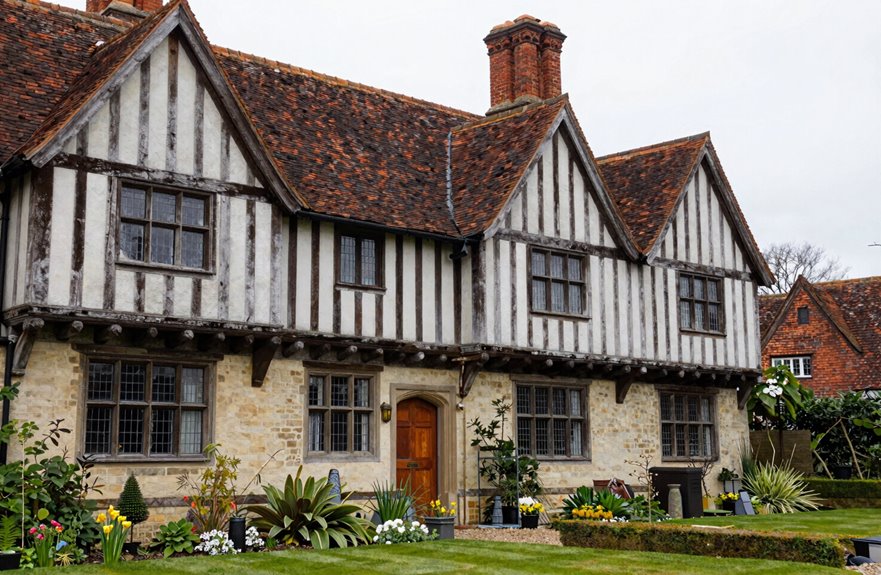
How do I even begin to describe a Tudor home without just pointing at one and yelling, “Look, that one.” The Tudor style is immediately recognizable: that steeply pitched roof slicing skyward, those gabled facades creating jagged shadows at dusk. Half-timbering is the defining feature, where dark timber framing crisscrosses plaster like decorative chocolate drizzle. It’s medieval meets fancy, with Gothic and Renaissance influences appearing together on one facade. You’ll spot tall, narrow windows, often with leaded glass that catches firelight.
Not every “Tudor” has actual timber framing anymore. Some use brick, stucco, or even printed patterns instead. Purists object to these alternatives, yet the style’s adaptability is a significant advantage. The cozy, crafted feeling that defines Tudor aesthetics remains the essential characteristic regardless of construction method.
From English Palaces to American Suburbs: The Tudor Revival Story
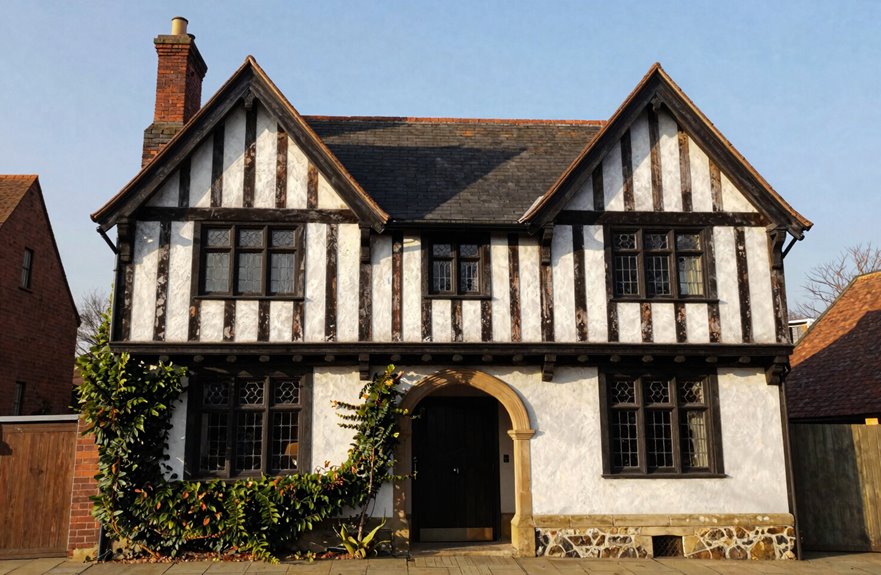
When did Americans decide they desperately needed English manor houses on quarter-acre lots. Around 1890, Tudor Revival fever swept the nation. By the 1920s, roughly one in four new homes flaunted this style.
Americans borrowed from English Tudor architecture, squeezing half-timbering and steep gabled roofs onto modest American suburban lots. Those tall, narrow windows came from early 16th-century English manor houses, shrunk for residential neighborhoods.
These homes were nicknamed “Stockbrokers Tudors” because they allowed middle-class homeowners to emulate minor nobility through architectural style.
After WWII, mass production changed the style significantly. Modern versions often ditch the half-timbering, keeping steep roofs and decorative chimneys. The aesthetic remains popular in many American suburbs today.
Signature Tudor Exterior Features: Steep Roofs and Half-Timbering
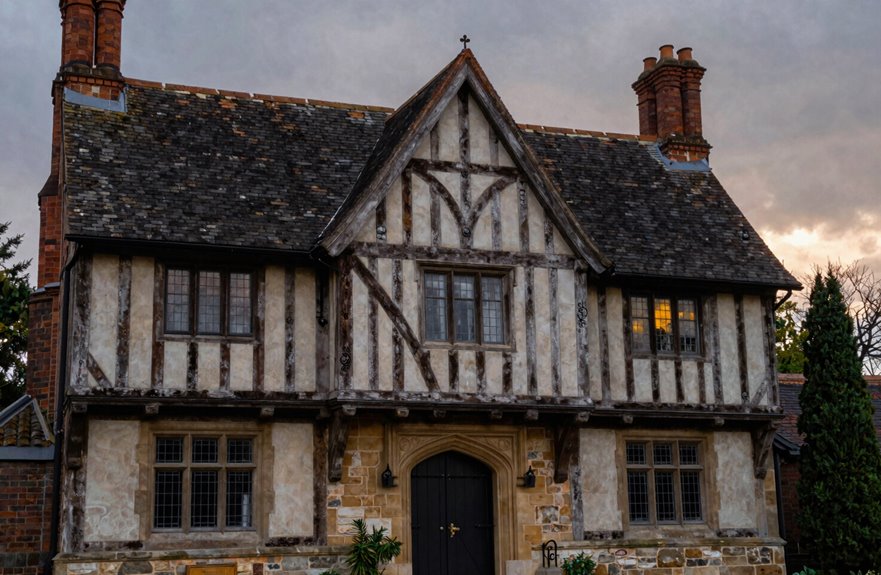
Why do I get so giddy spotting a Tudor from the street? It’s those Tudor exterior features, instantly recognizable, like spotting an old friend in a crowded room.
Spotting a Tudor from the street feels like recognizing an old friend in a crowded room—those distinctive features just pull you in.
The steep roofs grab me first. Dramatic slopes pierce the sky, crowned with gables that jut at playful angles. Rain and snow don’t stand a chance against that pitch. (I’ve slipped off my own gently sloped roof. Don’t ask.)
Then there’s the half-timbering, the real showstopper. Dark timber framing creates bold geometric patterns against brick and stucco infill, that iconic high-contrast facade you can’t fake. Medieval craftsmen built this way for structural integrity; we keep it because it looks incredible.
Modern versions sometimes skip the visible timber framing, keeping steep roofs and gabled massing instead. But purist or not, you’re in the club if you love that storybook silhouette.
Tudor Interior Design: Wood Paneling, Fireplaces, and Room Flow
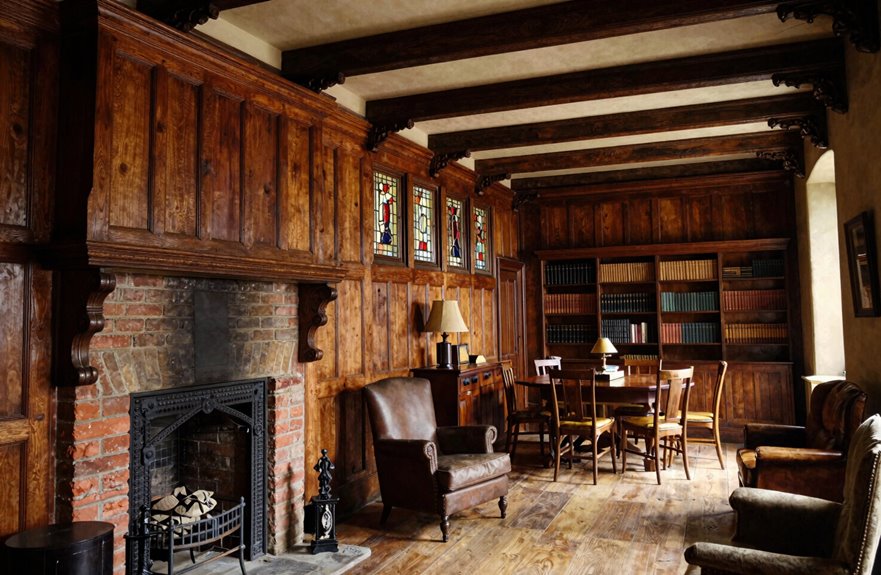
Tudor interior design creates spaces of substantial warmth through layered historical elements. Heavy wood paneling, dark and hand-crafted, covers walls and ceilings to establish intimate room environments. Massive fireplaces with carved mantels serve as natural gathering points and focal features in the home.
| Element | What It Does for You |
|---|---|
| Wood paneling | Creates cozy, intimate spaces you’ll never want to leave |
| Mullioned windows | Pours in light while keeping that charming timber framing vibe |
| Room flow | Mixes great halls with snug parlors, so you always belong somewhere |
Asymmetrical layouts define the spatial experience. Corridors wind unpredictably, staircases connect floors in unexpected ways, and secondary rooms emerge as distinct functional zones. Leaded glass windows, intricate joinery, and varied wood species throughout the interior reflect village-scale craftsmanship and demonstrate the construction methods of the period. This design approach creates homes where multiple gathering spaces serve distinct purposes while maintaining visual and physical connectivity.
Building or Buying a Tudor Revival Home Today
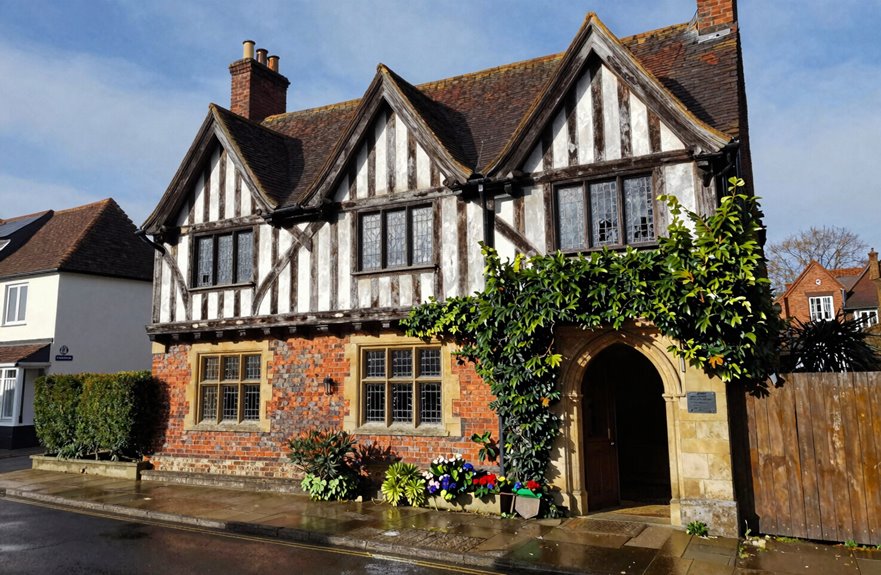
How do Tudor Revival homes continue to capture our attention across generations? These beauties dominated American streets from 1890 to 1940, with one in four 1920s homes featuring that storybook aesthetic. Today, they’re experiencing a significant resurgence, and here’s how to achieve the look without excessive spending:
- Start with the silhouette—steeply pitched roofs and dramatic gables create instant curb appeal, no timber required.
- Pick your skin—brick or stucco exteriors cost far less than full half-timbering and deliver strong visual results.
- Stack those masonry chimneys—nothing establishes the style like that chunky, asymmetrical profile.
- Demand real craftsmanship—custom woodwork, those tall narrow windows, details that make guests notice.
True authenticity requires significant investment. Modern Tudor Revival allows you to craft something personal, climate-smart, and distinctly yours. The sense of belonging comes from every intentional design choice.