
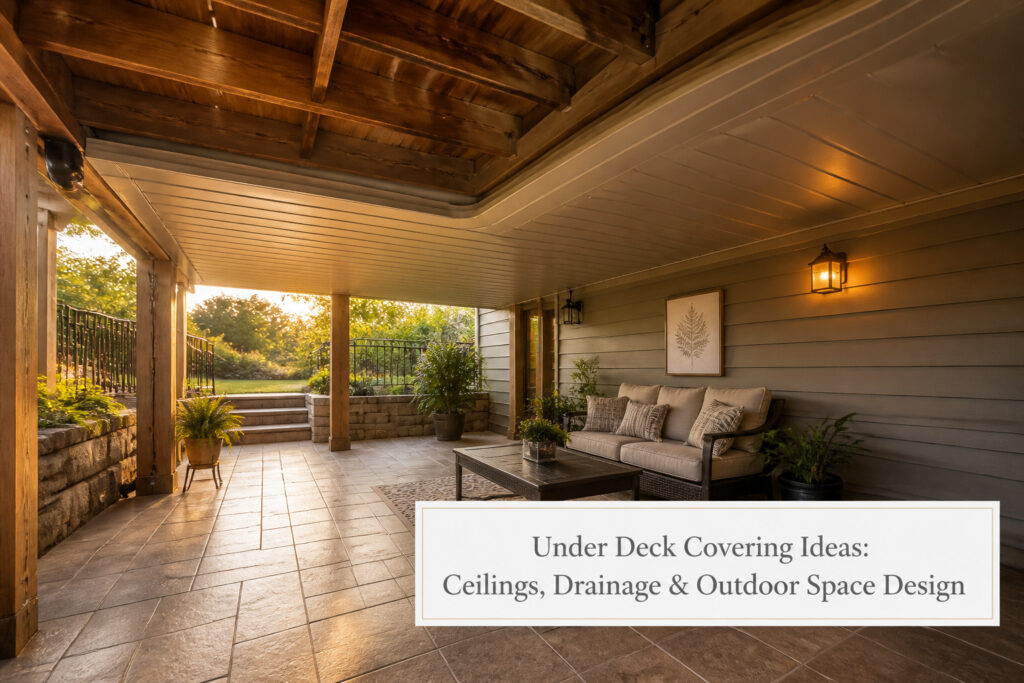
An under-deck covering is a drainage and ceiling system mounted beneath an elevated deck that turns the empty gap above your patio into dry, usable outdoor space.
The catch is that water finds every seam between deck boards, so without a collection layer sloped toward a gutter, anything you install underneath will stain, sag, or mildew within a season.
Most systems lose about six inches of headroom to troughs and slope, which matters more on a low deck than a high one.
Under Deck Ceilings
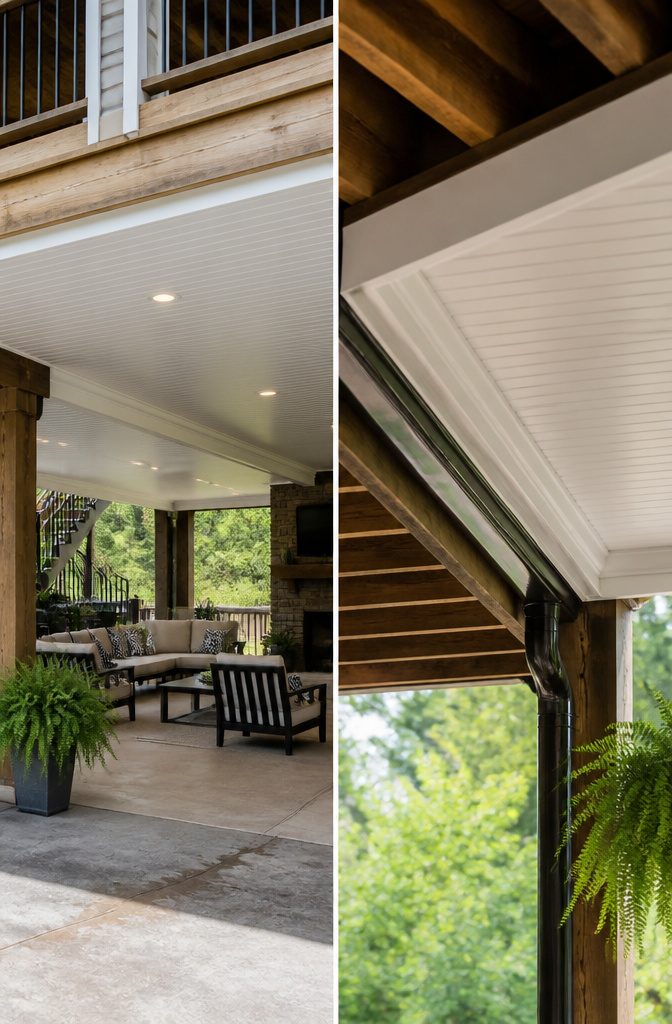
The first thing that convinced me, reading through a dozen of these projects, is that a proper under-deck ceiling system is the only way to make the space below truly usable.
Water finds every seam between deck boards, and without a collection layer above you, anything you install underneath will stain, sag, or grow mildew within a season.
These systems mount to the joists above and slope toward a gutter at the outer edge, catching runoff before it drops through.
The ceiling panels then snap or screw into place underneath, giving you a finished surface that looks intentional rather than like an afterthought.
Most panels are designed to resemble beadboard or tongue-and-groove, so the underside reads as a real room, not a utility cover.
What sold me on the approach was how it splits the problem in two: the membrane handles drainage, the panels handle looks, and neither has to do both jobs badly.
Sources consistently describe this pairing as the foundation for every other under-deck idea, from storage to seating to a screened porch. Without the dry layer, you’re just building temporary shelter that will need tearing out.

INSTALLATION: Easily lay into a standard 15/16" T-bar drop ceiling grid system.

Fewer Seams, Sleeker Appearance: These 2x4 ft oversized panels minimize visible grid lines and seams for a smoother, more uniform ceiling surface, creating a high-end seamless look that enhances any room.
Deck Drainage Systems
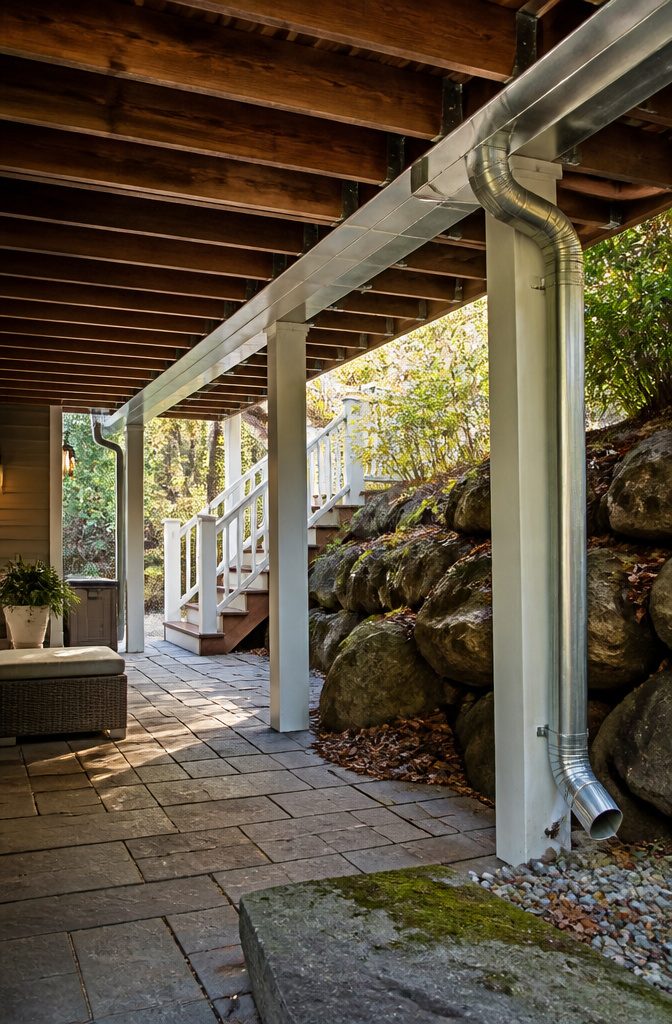
Water has to go somewhere, and the space under a deck collects every drop that slips through the boards above.
A drainage system catches that runoff and channels it out before it pools on your patio or soaks into stored furniture.
Most systems use a network of troughs and downspouts installed just below the deck surface, hidden enough that they do not fight whatever ceiling or finish you add later.
You can install drainage with a raw, open undercarriage and let the hardware show, which costs less and takes less time.
The same hardware also disappears cleanly behind a finished ceiling, though you will need to plan the access points for cleaning out leaves.
I have read enough project logs to notice that the ones with periodic clogs almost always skipped the cleanout ports, not the drainage itself.
If you are deciding between open and finished, the drainage hardware does not care either way.
The difference is in how much headroom you lose to the system and whether your ceiling panels can lift out when the gutters need attention.
Most homeowners I have seen work through this end up with about six inches of clearance lost to the troughs and slope, which matters more on a low deck than a high one.
Plan for that space before you price out beadboard or tin panels.

DURABLE & WATERPROOF UNDER DECK DRAINAGE SYSTEM:Constructed from 0.5 mm thick HDPE material, the under deck drainage system is waterproof, UV-resistant, crack-resistant, and built to withstand year-round outdoor conditions

Sleek Black Finish: Enhance your outdoor space with this black, modern deck drainage system trough that adds a touch of sophistication and style to your underdeck area

Sufficient for You to Use: you will get 8 rolls (each 16 ft) of under deck drainage system, which will take care of your decks and keep them protected from rain and melting snow, enough quantity can meet your use needs; Note: to reduce product volume, 2 items are rolled into one roll; Please unfold the roll to check if the number of rolls matches your purchase quantity
Screened-In Porches
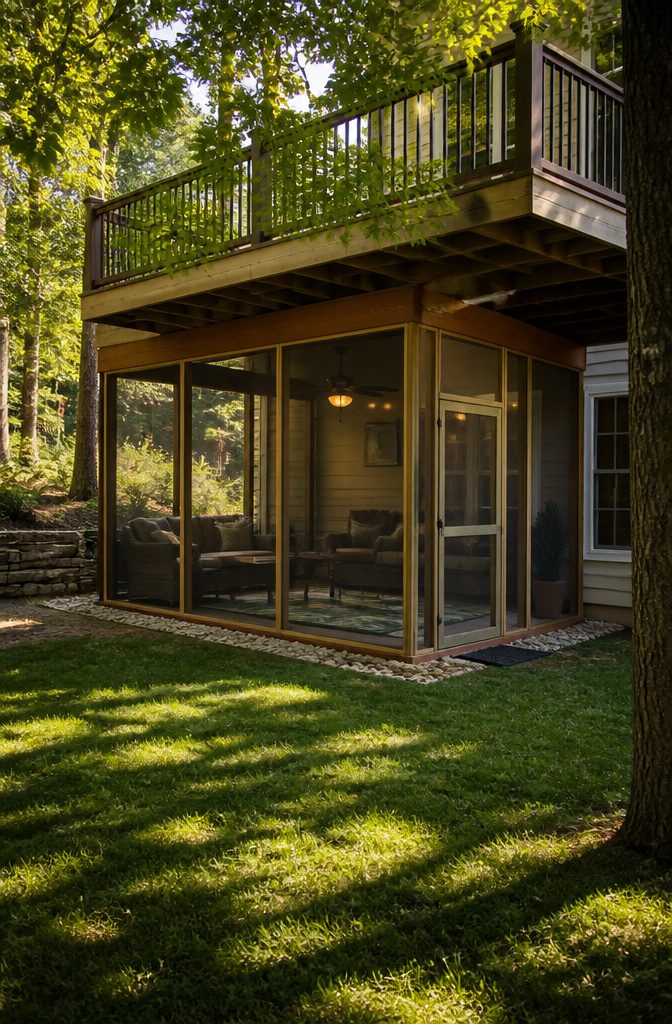
Screens turn the under-deck gap into a room you actually want to sit in. Mosquitoes and June bugs stay outside, yet air still moves through on humid evenings when a solid wall would bake you.
The framing is the part that takes a Saturday: pressure-treated 2x4s run in a grid, sized to standard screen rolls so you are not wrestling with custom cuts.
Fiberglass screen is the cheap fix, but pet-resistant polyester pays for itself if a dog or a kid runs into it.
Metal spline and a rolling tool seat the mesh tight; skip the tool and the screen wrinkles within a month.
With a ceiling fan wired to the joists above, I have used ours from April into October in Kentucky, well past when the open patio became unusable.
The screens do nothing for cold, so plan on a space heater or call November the end.

【HDPE Drainage Downspouts for Rainwater Control】Designed as drainage and water-diversion components that collect and direct rainwater away from areas beneath the deck. The 10-piece set helps create an organized rainwater drainage path for residential deck installations

【OUTSTANDING AFTER-SALES SERVICE】All of our products have passed our strict inspection before any shipments. If any problems occur when comes to using under deck drainage system, 𝗰𝗼𝗻𝘁𝗮𝗰𝘁 𝘂𝘀, you can get a 𝗳𝘂𝗹𝗹 𝗿𝗲𝗳𝘂𝗻𝗱 or 𝗮 𝗻𝗲𝘄 𝗼𝗻𝗲 𝗳𝗼𝗿 𝗳𝗿𝗲𝗲! If you have any questions about our deck drainage system, 𝐩𝐥𝐞𝐚𝐬𝐞 𝐞𝐦𝐚𝐢𝐥 𝐮𝐬, 𝐰𝐞 𝐰𝐢𝐥𝐥 𝐫𝐞𝐩𝐥𝐲 𝐲𝐨𝐮 𝐰𝐢𝐭𝐡𝐢𝐧 𝟏𝟐 𝐡𝐨𝐮𝐫𝐬

Effective protection: This downspout suits deck systems with 12 "or 16" joist spacing. Water from the deck is diverted by an under-deck drainage system, preventing the deck timbers from being affected by moisture
Outdoor Living Rooms
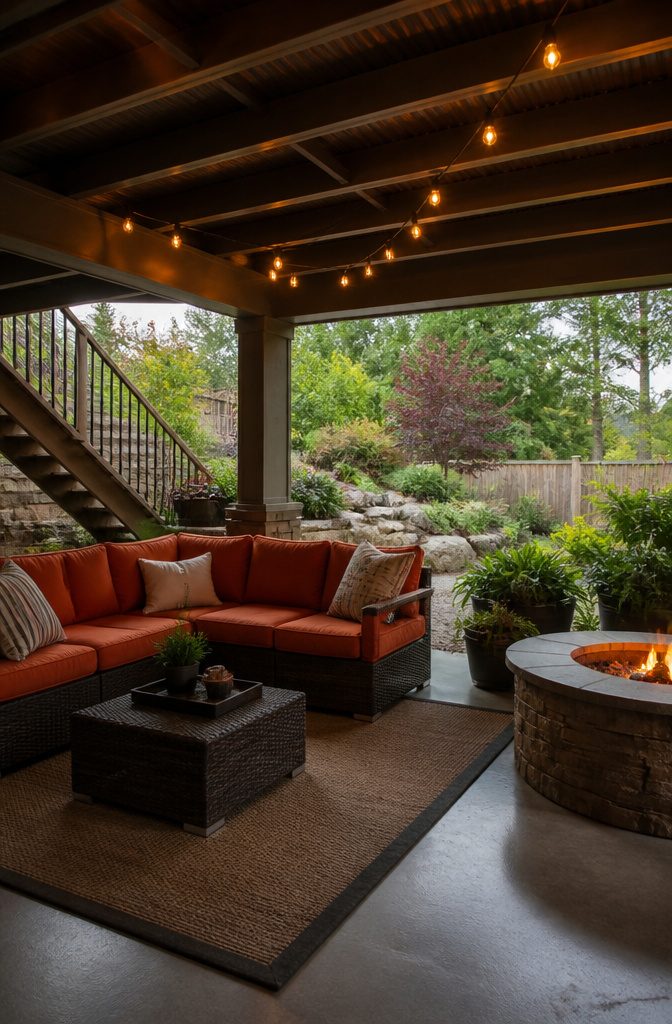
Sectional seating and an outdoor rug can turn the dry space beneath a deck into a room that feels like part of the house rather than leftover yard.
I have tried a few setups over the years, and the pieces that last are the ones built for weather from the start.
A quality under deck system overhead keeps the area drier and cleaner, which matters more than any furniture choice, because even resin wicker traps mildew if the ceiling drips on it.
For rugs, I skip natural fibers entirely. Polypropylene flatweaves shed water and hose clean, and they cost a fraction of what I once spent on an indoor-outdoor cotton blend that rotted in one season.
The same rule applies to cushions: solution-dyed acrylic or nothing. I learned that after storing foam-filled pillows in a deck box and opening it to find blue stains on everything from mold bleed-through.
Lighting finishes the shift from storage zone to living space.
A ceiling fan with a light kit works if the under deck height allows it, but most of my installs have used string lights on a timer and a single wall-mounted sconce near the seating.
The trick is planning outlets before you furnish, because extension cords across a lounge area look temporary and trip someone eventually.
Heaters help in fall, though I have found a propane fire pit on a side table more useful than mounted heaters, since you move the heat where people actually sit.

Designed to go over popcorn ceilings and most other surfaces without the need for expensive tools.

Residential Use Only: Made for residential ceilings, made of soft foam not for commercial use
Storage Solutions
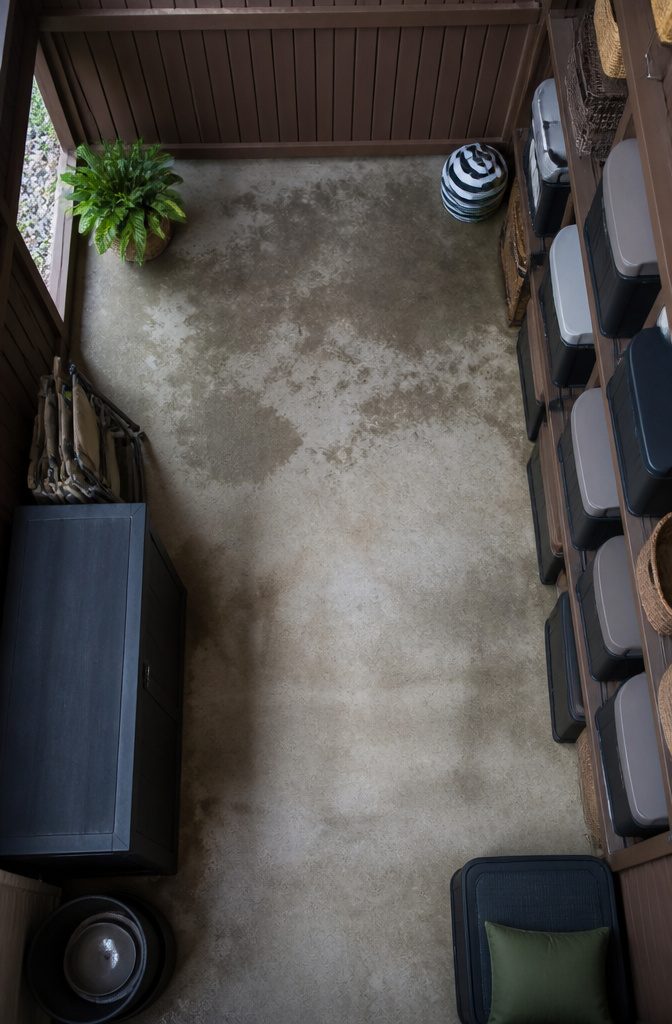
The protected space beneath a raised deck can swallow a surprising amount of outdoor clutter, but only if you plan for water finding its way through the decking boards.
Without a drainage system and an underdeck ceiling overhead, anything stored there sits in the drip zone every time it rains.
Moisture that gets trapped turns into mildew and rot, so the ceiling is not just for looks; it is the difference between storage and ruined gear.
For the walls, skirting material sets how accessible the space feels.
Solid wood or composite panels hide everything and keep animals out, while wood lattice lets air move through, which helps if you are storing lawn equipment that holds gasoline fumes.
A faux stone or brick skirt reads more finished from the yard, though it does not open as easily for grabbing a bike on the way out.
Inside that shell, the usual garage rules apply.
Shelving along the back wall keeps bins off the damp concrete or dirt floor. A wall-mounted bike rack saves the square footage you would lose to kickstands and handlebar overlap.
The bin system matters more than the bin itself; label by season so a half-hour of hunting does not undo the whole point of having the space.
If the area is large enough, a small door cut into the skirting, matched to the deck board color, turns the whole underdeck into a mini-shed you reach from outside without circling the house.
The catch is partial coverage. A ceiling catches most water, but wind-driven rain and splashback still happen at the edges.
Store anything that cannot handle a little dampness, cushions or paper goods, toward the center or up on shelves, not on the floor by the skirt walls.

Deck drainage system: Recommend Installing Muzata deck water drain membrane M081 with gutter downspout M078 to funnel rain and liquid into the gutter. By effectively managing water, helps in maintaining the structural and aesthetic quality of your deck for years to come

Easy installation: Muzata HDPE Water drain membrane is lightweight, flexible, easier to install and fit into various configurations of deck designs. One pack membrane is 16'' width, 50ft length, it suitable for 12'' joist spacing deck system, detailed installation steps are shown in the chart. Note: M059 is only designed for 12" joist spacing. If you require a membrane for 16" joist spacing, pls search for Muzata M081

Create a Dry Space Under Your Deck Turn wasted space into a clean, usable area. This under deck drainage system keeps rainwater away, prevents pooling, and keeps the space below your deck dry—even in heavy rain.
Fire Pit Areas
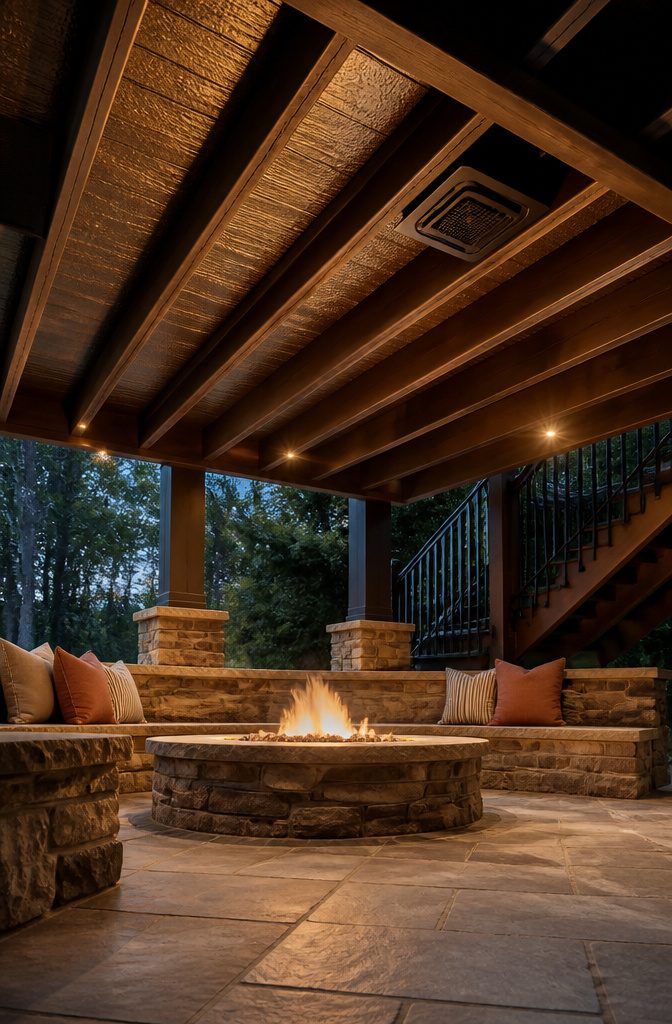
A fire pit under a deck can turn the space into the spot you actually use after sunset, but the overhead structure changes every safety calculation.
What convinced me, reading through a dozen installation guides and fire marshal bulletins, is that clearance from the ceiling joists matters more than clearance from the house wall.
Most manufacturers want at least seven feet of vertical space above the burner, and that is before you account for the heat plume that rolls upward.
I would not install a pit under anything lower than eight feet, and I would still line the joists above with a rated heat shield.
Ventilation is the part people skip because it is invisible. An enclosed under-deck space needs airflow from two sides, minimum, or the area becomes a smoke pocket with a roof.
I learned that cross-ventilation, not just a single opening, is what keeps the seating area breathable. Smoke follows the path of least resistance; give it somewhere to go that is not your guests’ faces.
A low-powered exhaust fan on a switched outlet, something you can run for ten minutes after the flames die, costs under a hundred dollars and does more for comfort than a taller chimney ever will.

Dual Ceiling & Wall Installation: Designed for versatile interior upgrades, these decorative panels work perfectly as both wall panels and ceiling tiles. They support glue-up installation with construction adhesive (not included) and are also compatible with standard drop ceiling grid systems for flexible decorating options.

High-Quality PVC Material - Made from high-grade PVC, Art3d panels combining the benefits of being sturdy and lightweight for easy installation and long-time use. Also they are waterproof and paintable, allowing for customization to match any interior design

【Premium Waterproof PVC】The Sunnyglade ceiling tile constructed using superior PVC, this product offers superior resistance to moisture, oil, rust, warping, and discoloration, ensuring long-lasting performance. The 5mm panels in thickness also with superior fire and heat resistance, enhancing safety while reducing space noise
Outdoor Kitchens
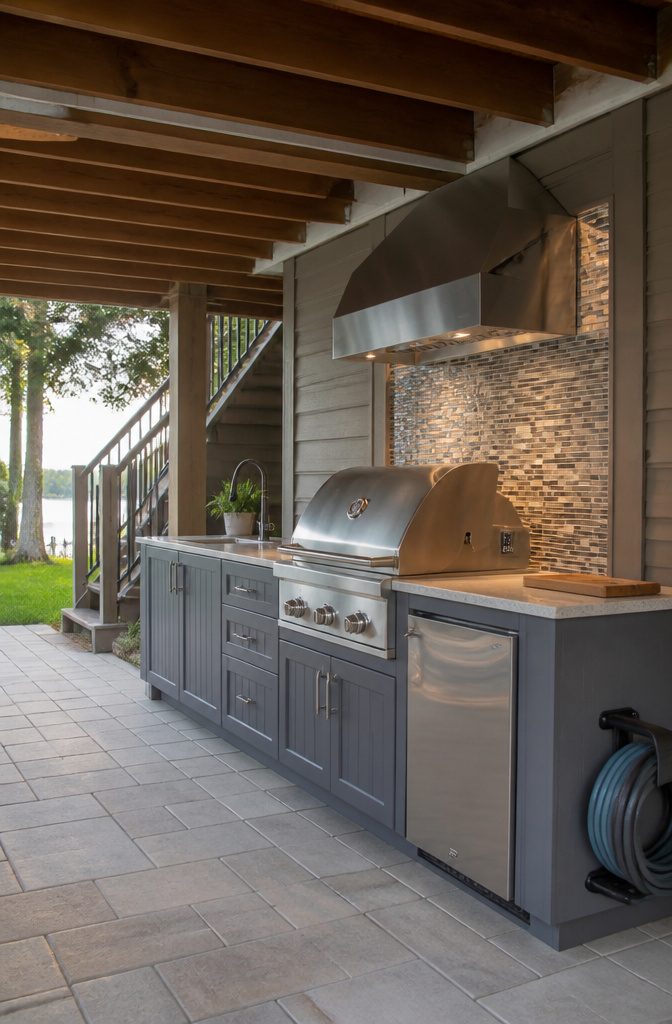
Grill placement under a deck is where most of my early planning went wrong. I set the first one too close to the center beam and spent two summers with smoke collecting against the joists instead of drifting out.
The fix was simple once I measured: keep the cooking surface at least 36 inches from any overhead structure, and angle the hood toward the open side of the space.
That one adjustment cleared the air without me adding a second vent.
Counter materials that handle moisture are trickier than they look. I started with standard outdoor-rated cabinets and watched the particleboard swell where the under-deck drip edge failed one July.
The replacement I built used marine-grade polymer panels for the box and a solid-surface top rated for poolside use. It cost more upfront, but the second round has survived three years of Gulf Coast humidity without the drawers sticking.
The electrical and plumbing realities I encountered were the real education. My outdoor kitchen needed a dedicated 20-amp GFCI circuit; the existing patio outlet shared with the string lights and tripped every time the grill rotisserie kicked in.
Running a new line meant trenching eighteen inches deep to meet code, which ate a full weekend and a rental trencher.
For water, I tied into a hose bib with a frost-proof sill cock and called it sufficient; a full sink would have required a graywater drain to daylight, and that was beyond what the space and the budget would allow.

Under-deck drainage to keep rain from dripping through deck boards above
Turn One Deck Into Two Usable Spaces:The under deck drainage system redirects rainwater away from the area below, transforming damp, unused space into a dry and functional outdoor area. Perfect for creating a patio, storage area, or outdoor living space beneath deck

Create Dry Under Deck Space: these 12-piece under deck drainage system transforms the space below deck into a dry functional space; This under deck drainage system guiding rainwater away from deck boards creating extra outdoor living space for storage, entertainment, or relaxation
Play Areas for Kids
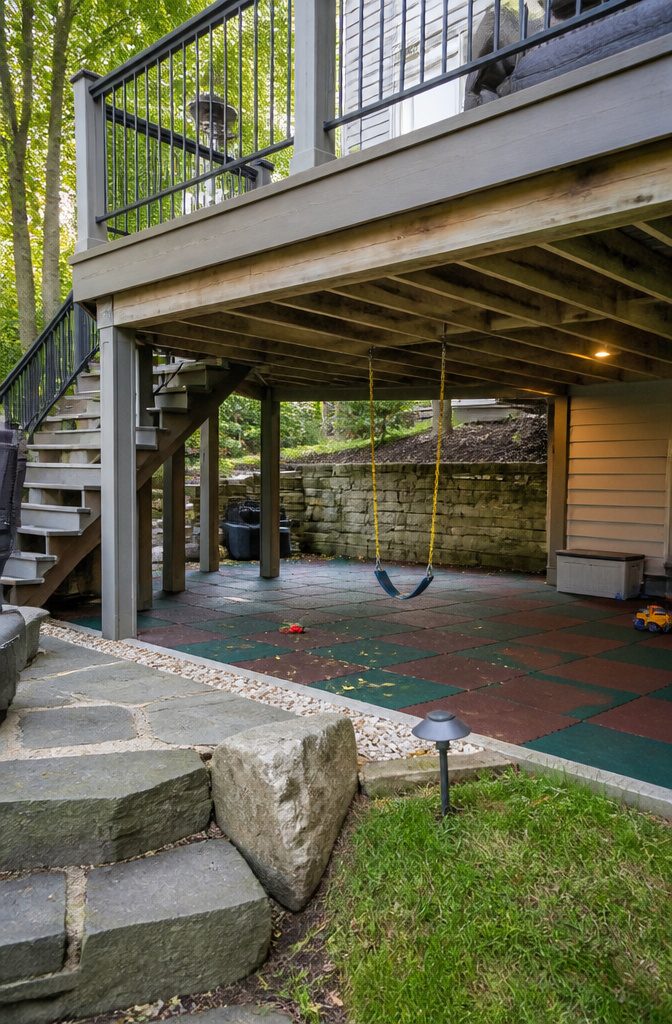
A covered play space under the deck keeps kids outside even in light rain, and the shade matters on brutally hot afternoons.
The real work is making it safe enough that you do not have to stand there watching every minute.
Ground surface comes first. Bare dirt under a deck turns to mud fast, and mud draws every mess inside.
I would put down a solid layer of compacted gravel topped with rubber playground tiles or outdoor carpet over a moisture barrier; the barrier stops the mud from working up through whatever sits on top.
Headroom is the next fight. Most decks sit low enough that an adult cannot stand upright underneath, which is fine for small children but becomes a hazard as they grow.
Measure your clearance and plan for it: a 7-year-old needs more height than a toddler, and a swing or climbing element needs even more.
Lighting is non-negotiable because the space stays dim even at midday. I would run a weatherproof LED fixture off the same circuit as the deck posts, or use solar if the wiring run is too much trouble.
The drainage system underneath matters more here than almost anywhere else. Without it, you are building a play space over a drip zone every time it rains.
A professionally installed under deck drainage system keeps the area dry, protected, and actually usable for years, which is the foundation that makes any of the rest of this possible.

CREATE A DRY SPACE BELOW YOUR DECK : Capture and redirect rainwater before it reaches the area beneath your deck. Perfect for creating a dry patio, storage area, workshop, or outdoor living space while helping protect your deck structure from moisture exposure

【Create A Dry Outdoor Space】Transform the unused area beneath your deck into a cleaner, more functional space for storage, relaxing, or outdoor activities. This under deck drainage system redirects rainwater away to help keep the area dry and comfortable
Hot Tub Installations
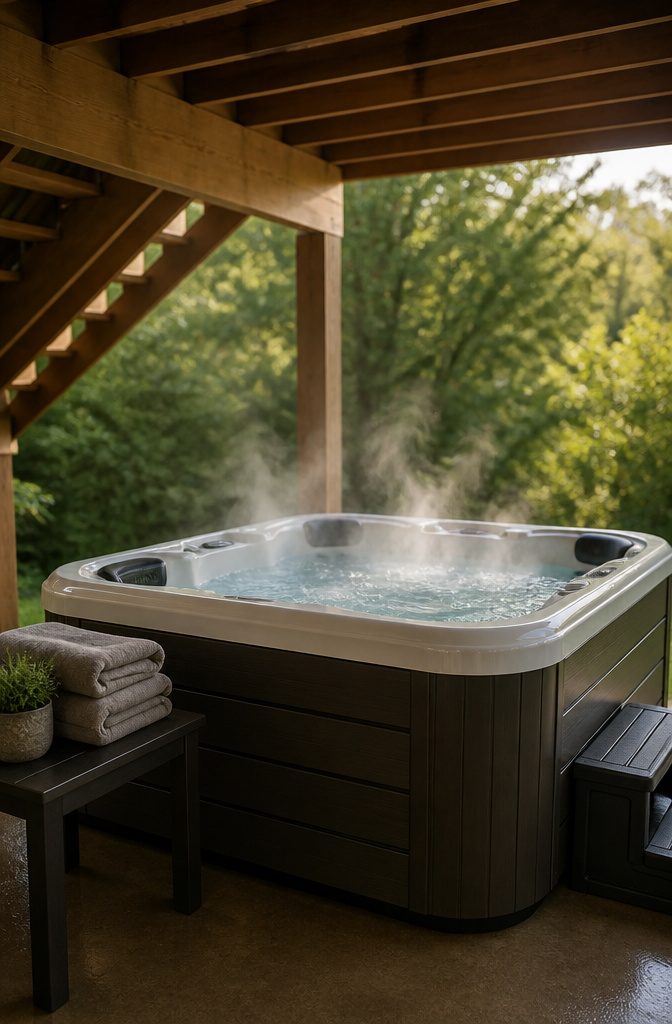
A hot tub tucked beneath an elevated deck gives you overhead shelter without the cost of a separate structure.
The deck above blocks rain and snow, and pairing it with an under deck drainage system keeps the space dry enough for towels, seating, and a path to the house.
Privacy panels or screens finish the enclosure and cut down on mosquitoes and moths, which matters more than you think when you are soaking at dusk.
The structural side is where this idea lives or dies.
A filled hot tub weighs roughly 3,000 to 5,000 pounds depending on size, plus the live load of occupants. That load does not sit on the deck above; it sits on a concrete pad or reinforced framing independent of the deck structure.
The deck above and its posts carry only their own dead and live loads, not the tub. Check the existing footings and beam spans before you commit, because retrofitting later means tearing out finished ceiling work.
Moisture and ventilation run a close second. The steam and splashing under a solid deck ceiling will rot joists and breed mold if the air sits still.
You need cross-ventilation, either through screened openings in the walls or a vented soffit that draws air across the space and out again.
The drainage system should channel water away from the tub pad entirely; standing water around the base accelerates corrosion on pumps and heaters.
Service access is the detail most people regret skimping on. The equipment panel, pumps, and electrical connections need a minimum 30-inch clear path on at least one side, preferably two.
Build that access into the surrounding wall or skirting from the start. A removable panel beats a fixed wall you have to dismantle when the heater fails on a Friday night in February.
Decorative Lighting
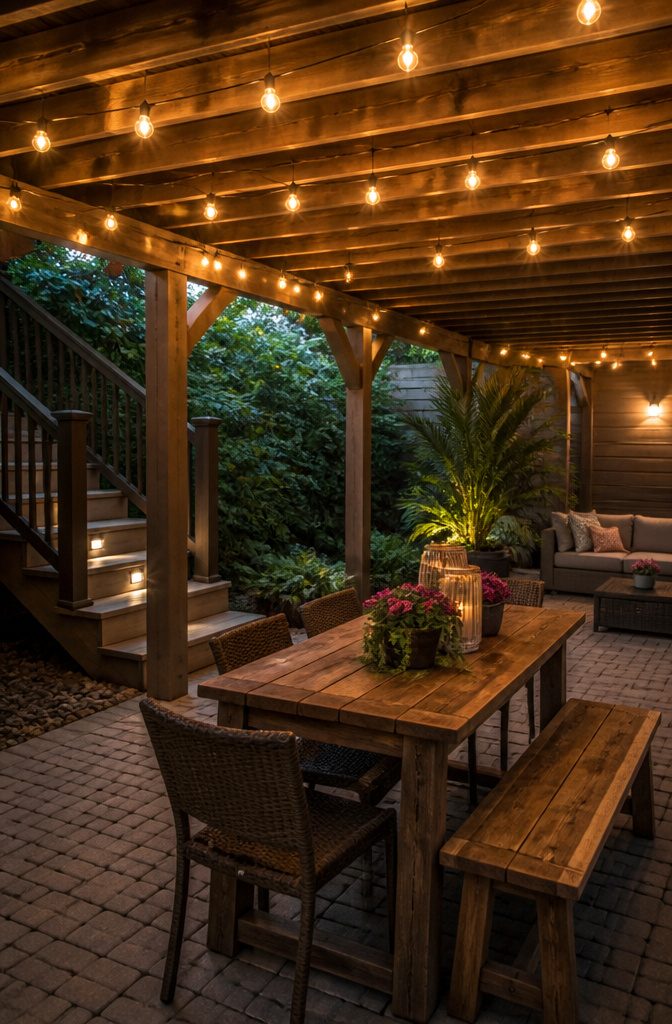
String lights turn an under-deck space into somewhere you actually want to be after six o’clock.
The warm, scattered light hides the raw structure overhead and makes a finished ceiling feel like evening instead of a basement. I have tried the cheap incandescent strands from the hardware store, and the sockets corroded inside two seasons.
The LED versions with sealed, shatterproof bulbs cost more upfront but run cooler and survive the humidity that collects under a deck. Mine have been up for four years without a single replacement.
For a finished ceiling, recessed fixtures give cleaner light and keep the headroom.
The sources describe setups with ceiling fans, heaters, and lighting together, which tells me the wiring needs to be planned for load from the start. A single circuit for lights alone will trip once you plug in a space heater.
Sealed LED string lights with shatterproof bulbs are the only kind I would hang where rain blows in sideways. Recessed cans belong inside a proper ceiling panel system, not strapped to open joists where they collect leaves and wasp nests.

Deck Drainage System: Available in both 50ft x 20" and 50ft x 40" sizes, the extra long membrane provides extensive coverage to ensure thorough drainage across your entire patio, deck, or poolside area, effectively eliminating slippery surfaces and water pooling.

Deck Drainage System: This under deck drainage system includes one 50 FT x 16" black membrane and one 2" x 50 FT butyl deck joist tape roll. Designed for 12" joist spacing. Please measure your joist spacing before ordering.

Easy installation: Muzata HDPE Water drain membrane is lightweight, flexible, easier to install and fit into various configurations of deck designs. One pack membrane is 16'' width, 50ft length, it suitable for 12'' joist spacing deck system, detailed installation steps are shown in the chart. Note: M059 is only designed for 12" joist spacing. If you require a membrane for 16" joist spacing, pls search for Muzata M081
Materials That Hold Up
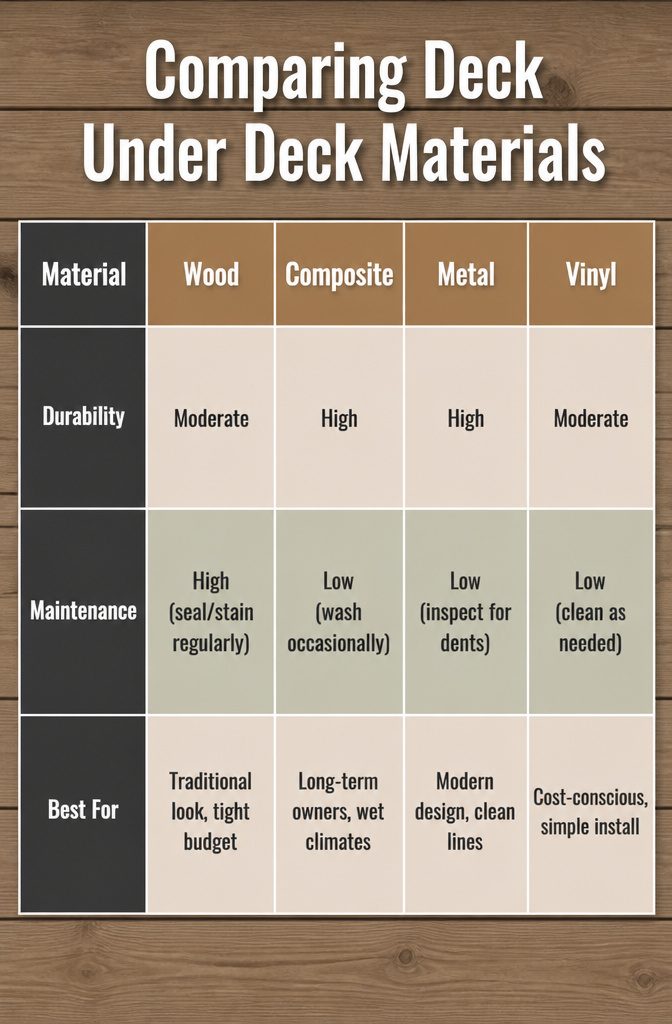
Wood, composite, metal, and vinyl each handle the underside of a deck differently, and the wrong choice turns a weekend project into a maintenance loop you did not sign up for.
Treated wood planks give that classic look and install easily, but they warp if left untreated and need periodic sealing or staining to stay presentable.
Composite boards cost more upfront, yet they resist rot and insects without the painting or staining cycle, and the color holds through years of weather.
Metal slats, often aluminum or steel, read modern and shed moisture well, though they can dent and the industrial feel is not for every house.
Vinyl is the lightest hit to the budget and cleans with a hose, yet it lacks the warmth of wood and can sag in wide spans.
| Material | Durability | Maintenance | Best For |
|---|---|---|---|
| Wood | Moderate | High (seal/stain regularly) | Traditional look, tight budget |
| Composite | High | Low (wash occasionally) | Long-term owners, wet climates |
| Metal | High | Low (inspect for dents) | Modern design, clean lines |
| Vinyl | Moderate | Low (clean as needed) | Cost-conscious, simple install |
Composite won for my own project because the space sits low to the ground with poor airflow, and wood in that spot had rotted twice in eight years.
The higher initial cost stung at checkout, but skipping the maintenance cycle entirely was the deciding factor against wood and vinyl both.
Ventilation and Moisture
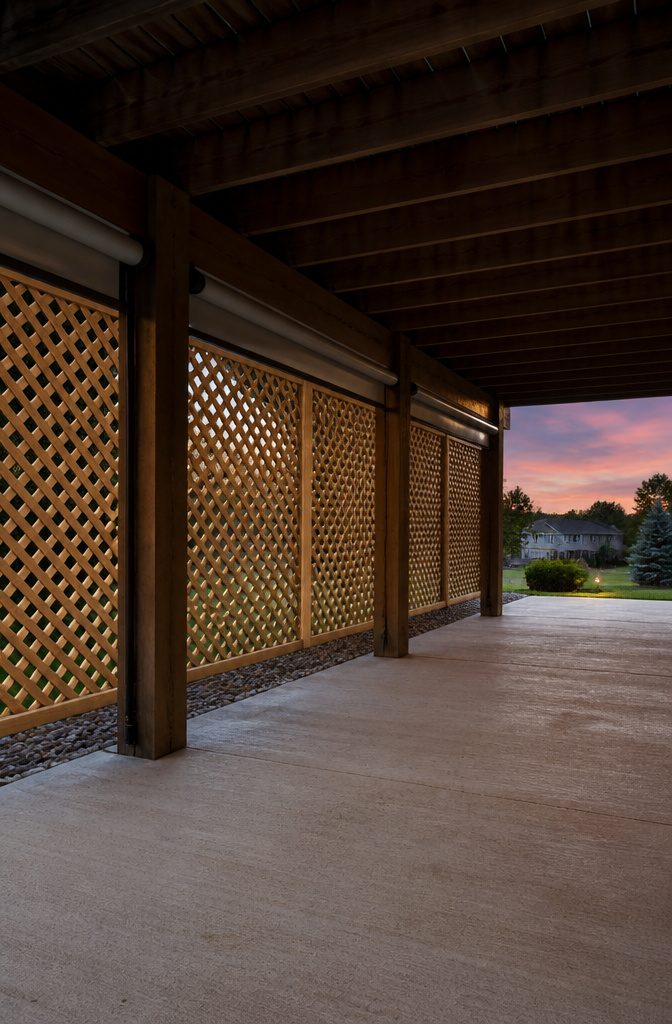
Airflow under a deck covering is what separates a usable space from a moldy storage pit, especially anywhere humidity sits above half the year.
The sources point to lattice as the standard fix, and it comes in wood, plastic, or aluminum panels with either square or diamond cell patterns.
The gap size in those cells matters more than the pattern: too wide and small animals move in, too tight and you choke the ventilation that keeps joists dry.
Wire mesh works the same way with a tighter weave, though it reads more industrial than most homeowners want from the curb.
What happens when you ignore this is straightforward and expensive. Moisture trapped against the underside of deck boards, with no route out, turns into mildew and then rot in the framing.
The sources note this specifically as the risk of skipping both a drainage system and airflow: water finds the cracks, pools where it lands, and the space becomes unusable for anything that is not already waterproof.
The lattice or mesh is your first defense, not a decorative afterthought.
Design That Matches Your House
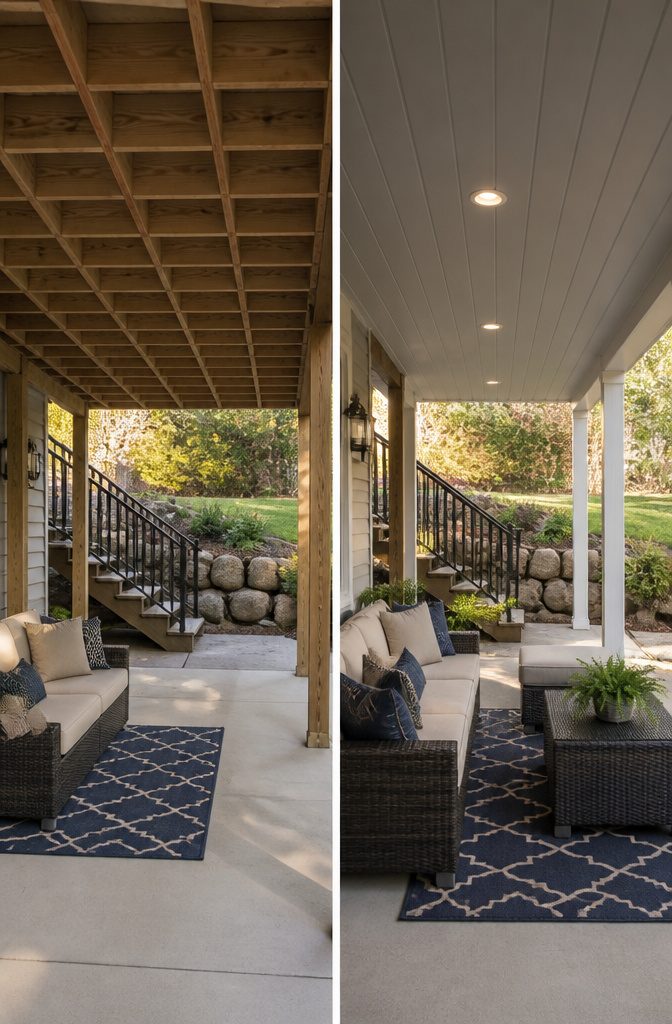
The biggest mistake I see under second-story decks is a ceiling that looks like it landed there by accident.
My own house has that beige 1980s vinyl siding with the faint wood grain, and the first under-deck system I priced came in a bright white beadboard that would have shouted "afterthought" from across the yard.
I walked away from it.
Modern lines work best with flat, panel-style ceilings in charcoal or matte black, especially if your house already has clean roof edges and metal railings above.
Rustic directions need actual texture: rough-sawn boards, maybe a dark stain that picks up the fence color.
Traditional houses can carry beadboard or tongue-and-groove painted to match the trim, but the match should be to your window casings, not the siding.
My siding reads orange in late afternoon light, so I chose a warm gray ceiling plank that nods to the roof shingles instead of fighting the wall below it.
Landscaping matters too. A ceiling that disappears against summer foliage reads very different in winter when the branches are bare.
I held samples up in March, not July, and the one that worked was two shades darker than I would have picked among green leaves.
Frequently Asked Questions
What are some ideas for under deck coverings?
Popular under deck covering ideas include installing a proper ceiling system with integrated drainage, creating a screened-in porch, setting up an outdoor living room with weatherproof furniture, building storage with protective skirting, adding a fire pit area, installing an outdoor kitchen, creating a covered play space for kids, or tucking a hot tub beneath the deck.
A ceiling and drainage system paired together form the foundation that makes all other uses possible, since water otherwise seeps through deck boards and ruins anything underneath.
How do I prevent moisture buildup under my deck?
Install a deck drainage system that catches runoff and channels it away before it can pool below, paired with an under-deck ceiling to block drips entirely.
Add ventilation through lattice, wire mesh, or screened openings so humid air can escape rather than condensing against joists. Without both drainage and airflow, moisture gets trapped and leads to mildew, rot, and ruined furnishings within a season.
What materials are best for under deck coverings?
Wood gives a traditional look but needs regular sealing or staining to prevent warping.
Composite costs more upfront but resists rot and insects with little upkeep, making it ideal for damp or low-clearance spaces. Metal slats read modern and shed moisture well though they can dent.
Vinyl is the most budget-friendly and cleans easily, yet it lacks warmth and may sag across wide spans. For finished ceilings, panels typically resemble beadboard or tongue-and-groove for a polished appearance.