A small space toilet idea only works if you match it to the room’s actual dimensions, not the average the internet assumes.
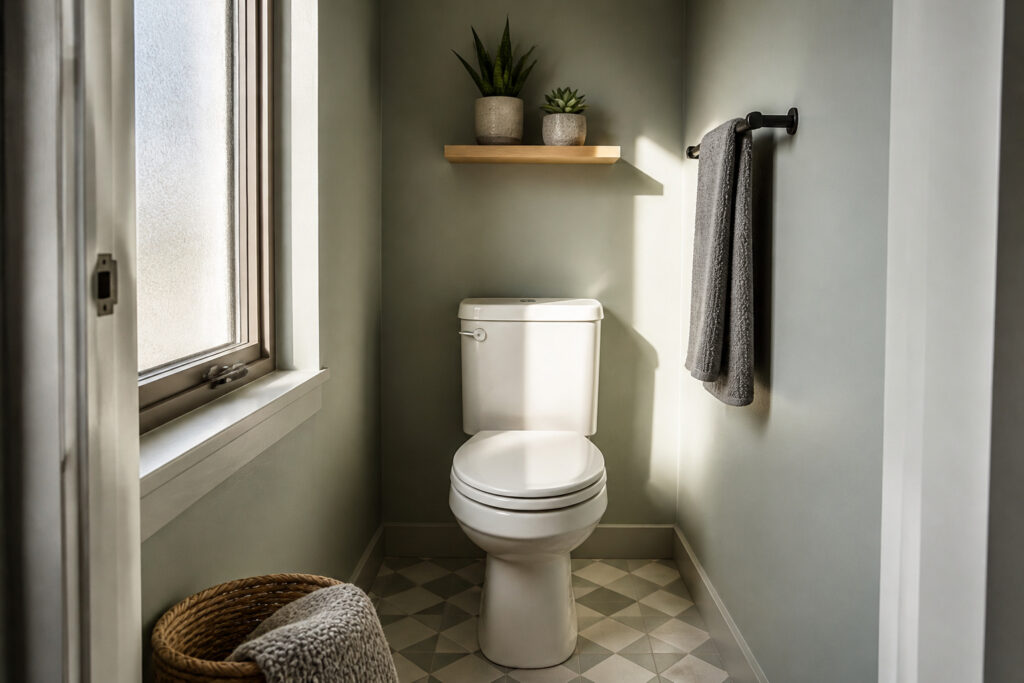
The smallest functional footprint is 31 by 55 inches, and at that size your knees nearly brush the opposite wall. Sage Gray by Behr on walls and ceiling pushes those edges outward visually, which matters when every inch counts.
1. Wall Decor
Wall treatments turn a cramped toilet room from an afterthought into a space you actually notice.
Paint, wallpaper, and molding each do different work in tight quarters, and the right mix depends on how much wall you have and how long you plan to stay.
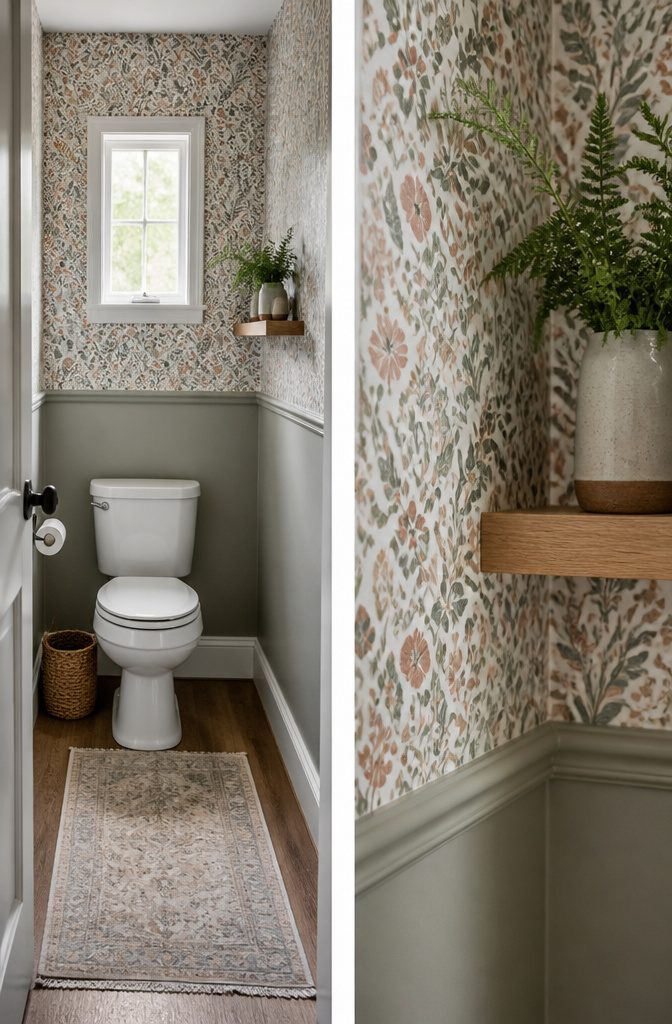
Peel-and-stick wallpaper covering the upper two-thirds of the wall is the move for renters or anyone who wants pattern without commitment.
It reads as wainscoting without the carpentry, and keeping it off the lower third saves it from splash and scuff damage. The remaining third can take a hard-wearing paint that wipes clean.
For paint, Sage Gray by Behr sits in that useful middle ground, a mid-tone green that reads as color without closing the walls in.
Painting the ceiling the same shade pushes the perimeter outward visually, which matters when the floor space is maybe three feet square.
I would not go darker than this unless the room gets real daylight; a windowless water closet turns cave-like fast.
Molding adds the finished feel that makes a small room feel intentional rather than leftover. A simple picture rail or chair rail at that two-thirds break also gives the wallpaper a clean stopping edge.
The cost stays low because you are buying little material; the labor is a Saturday morning with a miter box and caulk.
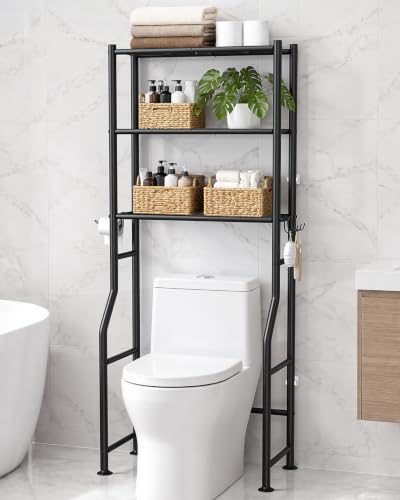
FITS TALL & BIDET TOILETS - Bottom shelf sits 39 inches off the floor, clearing standard, elongated, comfort-height and bidet toilets with the lid free to lift fully.

[Special Design] The over the toilet storage shelf features 4 tiers storage rack, along with 4 removable hooks, providing ample storage space. The compartment below the bottom tier helps organize your toilet, washing machine, dirty clothes cart, and many other large items.

Material: Medium Density Fiberboard, outlasts wood in damp bathroom environments
2. Storage Solutions
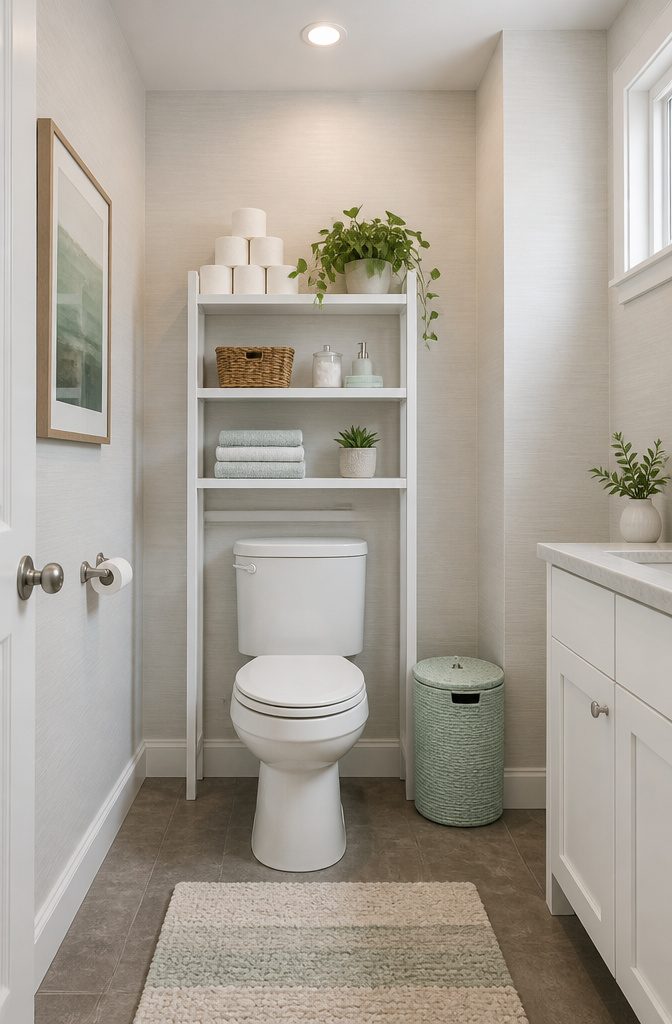
Over-the-toilet shelving is the first place most people look, and for good reason. A unit that fits the width of your tank adds a full cabinet or open shelf without eating floor space.
I have used these in rentals where drilling was off the table, and the freestanding ones work fine if you anchor them to the wall with a simple bracket so they do not rock when you bump them reaching for toilet paper.
Drywall anchors are what make floating shelves actually hold weight in a bathroom where you are unlikely to hit a stud dead center above the toilet.
Toggle bolts through drywall carry more load than the plastic expansion kind, and in my reading through enough install stories, that difference matters once you load up with spare rolls and a small plant.
One approach I have seen used well: paint the shelves to match the wall so they do not chop the space up visually, then hang one with the bracket facing down to cradle a spare roll and one facing up for a small frame or diffuser.
Small cabinets squeezed beside the toilet only work if you measure the clearance your specific bowl needs; swing the door wrong and you are bruising your knee every morning.
Floating shelves keep the floor open, which reads as more square footage even when the storage is nearly the same.

【SIZE&MATERIAL】17.3In X118.In=14.16sq.ft.Floral wallpaper,upgrading and thickening. Adopt vinyl and the latest removable glue,wallpaper sticks to any smooth, flat ,clean surface,No residue after removal.

Leopard Print Design: Our Leopard Print Peel and Stick Wallpaper features a stunning and trendy leopard print design, adding a touch of wild and exotic style to your space. The realistic pattern captures the beauty and elegance of these magnificent animals, creating a statement piece for any room.
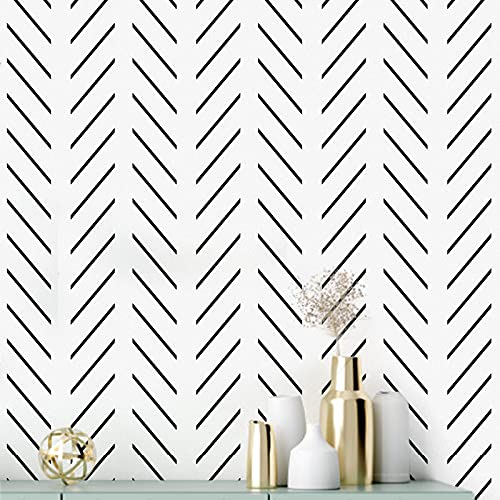
【DESIGN】:Creative and simple modern stripe design, black stripe strewn at random have sent to constitute a pair of rules and simple picture. Unique modern minimalist style, let you have a better visual experience
3. Floor Enhancements
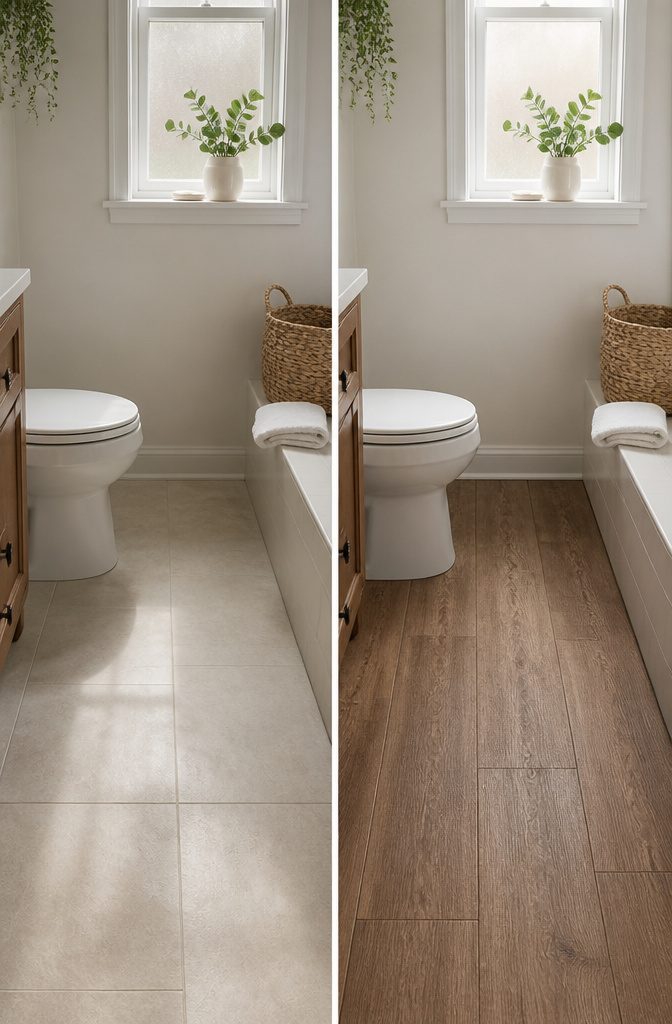
Peel-and-stick tiles are the fastest way to pull a small bathroom floor out of the 1990s without touching a grout float or waiting for a contractor.
The sheets come in faux marble, faux wood, and patterned styles that read like the real thing from a standing height, and the whole job usually wraps in a single afternoon.
I like the faux patterned tile for a powder room that needs personality without clutter; the faux wood keeps things calm if the walls already carry color.
The trash can beside the toilet deserves the same attention. A seagrass basket or wicker bin with a liner hides the plastic bag and warms up a corner that metal or chrome would harden.
The rattan and whitewashed options stay light enough for tight quarters, while a darker woven piece can anchor a pale floor. Either way, a liner is non-negotiable; wicker wicks moisture and the liner buys you years instead of months.

Includes 3 pre-cut 20"x27" wall molding frames and 2 chair rail trim pieces, Covers 78.7"W x 39.9"H wall area (6.5 ft wide). All pieces feature a peel-and-stick design for easy installation

【Complete 4-Panel Set】 Includes 4 sets pre-cut panels (16"x24" each), and 2 pcs 41" length Shelf Edge. Cover up to 82 inches of wall length

【Color and Size Specifications】:1.5IN/38mm(Width), 10.5FT/3.2m(Length), 0.04IN/1mm(Thickness) Color: White caulk tape waterproof sealant caulk strip has a crease in the middle. CDFYREC caulking strip with crease design can be folded to 90 degrees for tightly sealing gaps between walls.
4. Fixture Updates
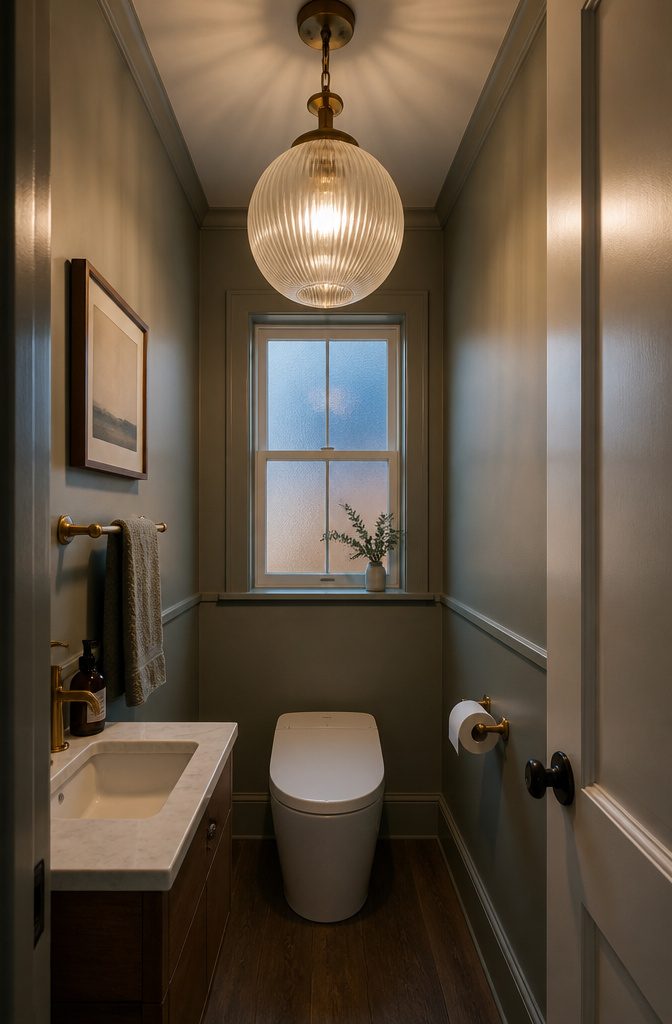
Light fixtures in a powder room carry more visual weight than the square footage suggests. A flush mount or small pendant that reads as jewelry, not hardware, turns the ceiling into a feature instead of dead space.
I swapped a builder-grade dome for a ribbed glass globe with antique brass fittings in my own half-bath, and the change cost less than dinner out while shifting the whole mood from utility to intention.
Toilet paper holders and towel bars matter just as much because you stand close enough to inspect them.
A pivoting holder in matte black or unlacquered brass reads as chosen, not inherited, and the $12–$20 price gap over basic chrome is worth it for the texture alone.
I skipped the matching set mentality and mixed a simple brass bar with a ceramic-tipped hook; the slight mismatch keeps a tiny room from feeling like a catalog spread.
The pull is where character shows. A cabinet knob in hand-cast bronze or a drawer pull in saddle leather adds warmth that paint alone cannot.
These pieces are small enough to swap in twenty minutes with a screwdriver, yet they register every time you reach for soap or a spare roll.
In a room you enter for minutes at a time, that repeated contact is what makes the space feel finished rather than forgotten.
We err on the side of bold decorating choices, and would encourage keen decorators to embrace colourful tiling, patterned wallpaper, feature lighting, and clever storage tricks to make the most of their space.
The same logic applies to hardware: a small room forgives one bold choice more easily than a large one, so pick the fixture or the pull you actually want to look at rather than the safe option.

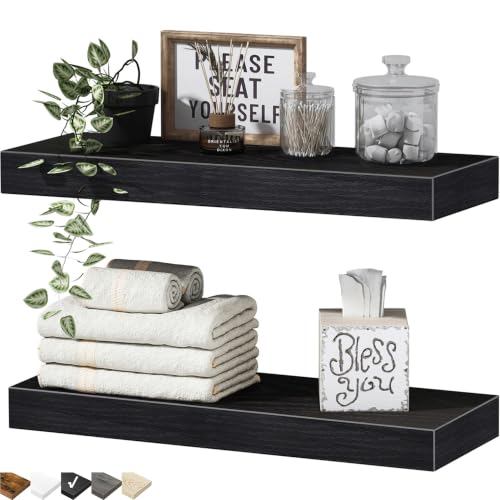
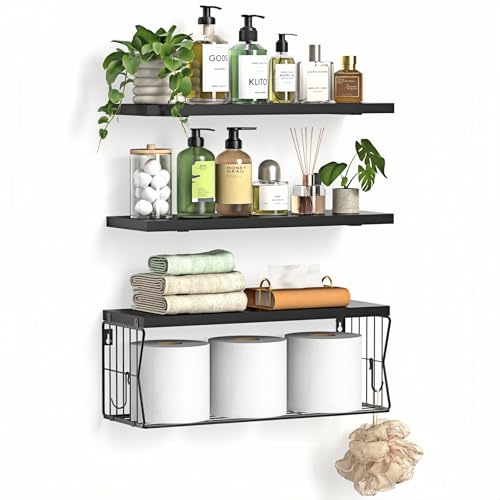
Moisture-resistant Bathroom Shelves: Unlike MDF shelves that absorb moisture and warp over time, our solid wood bathroom shelf set resist humidity and offer superior durability. Perfect for long-lasting bathroom storage in moisture-prone bathroom spaces.
5. Color and Pattern
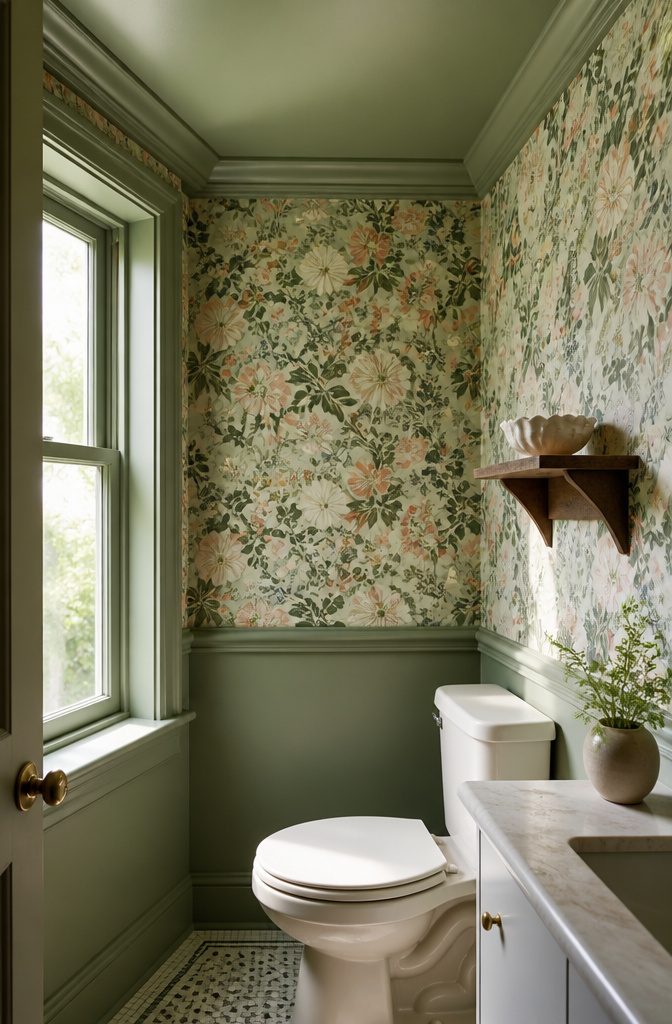
A small toilet room with the door usually shut is exactly where a bold color or pattern pays off without risking the whole house.
Paint the ceiling the same color as the walls and the corners blur, which reads as more space rather than less.
I saw this done with a mid-tone sage green carried straight overhead, and the room felt larger, not boxed in.
Wallpaper works the same way if you commit to it.
One solid accent wall behind the toilet avoids the fuss of cutting around the tank, or you can run paper on the upper two-thirds and split it from painted wainscoting with a slim PVC molding cut to size with miter shears.
The trick with pattern is keeping the palette tight: pink and green together, for instance, but nothing else. Two colors let you clash prints without the room turning chaotic.
If you want the pattern but not the permanence, peel-and-stick wallpaper handles a water closet on a budget, usually needing only a few rolls.
Small berry or leaf motifs read cozy in a tight space, and lighter grounds keep some airiness even with a busy print.
Darker colors do close a room in, so use them only where the architecture is already cramped and you want moody over spacious.
Pattern drenching, walls and ceiling both, erases the boundaries entirely, and you stop noticing low ceilings or odd proportions.

Total Blackout: Achieve absolute darkness with our Aluminum Foil Window Film; It offers exceptional Sun Blocking for shift workers needing day sleep; Perfect for any Bedroom, creating a dark, restful space instantly

Total Blackout: Achieve absolute darkness with our Aluminum Foil Window Film; It offers exceptional Sun Blocking for shift workers needing day sleep; Perfect for any Bedroom, creating a dark, restful space instantly

Quick-Dry & Highly Absorbent – Engineered for rapid moisture-wicking, this beach towel dries in minutes to keep you comfortable after swimming, sunbathing, or workouts—no more damp, sticky feeling
Gallery Walls
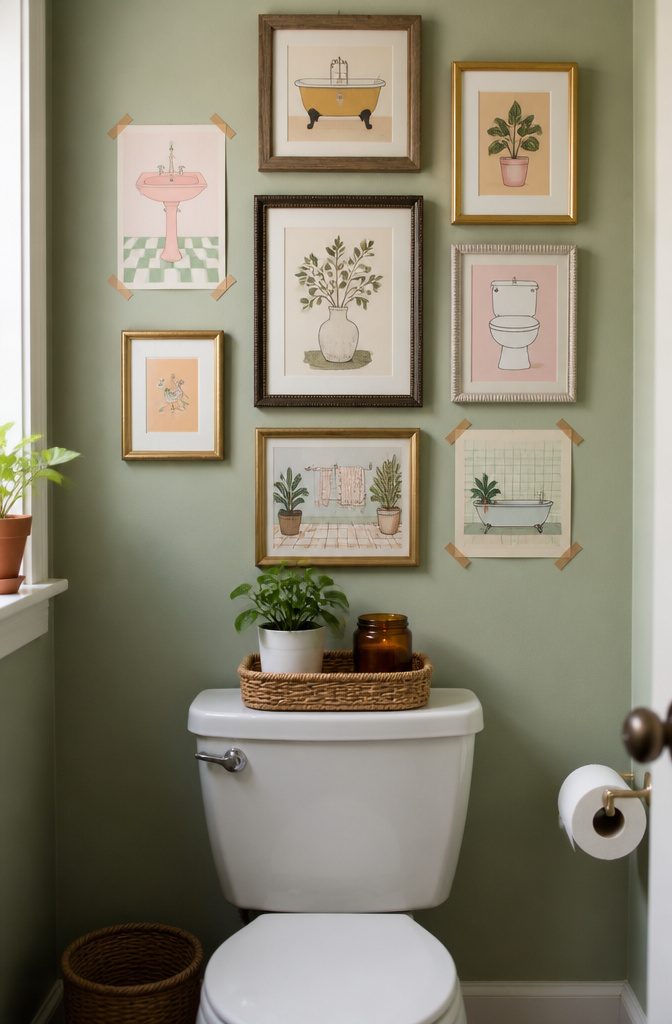
A blank wall above the toilet is the easiest focal point to claim in a small bathroom, and bathroom-themed prints keep the joke small enough that it does not wear out.
I like the printable route because the art lands at whatever size the frame demands. An 8.5×11 sheet feeds through most home printers, though an 8×10 or 5×7 crop looks more deliberate once it is cut and mounted.
Washi tape is the renter’s friend here. It holds light paper straight for months and peels off clean when the lease ends or the mood shifts.
Matching frames look more finished, and inexpensive wavy ones from Target take paint well if you want to pull in a color from the shower curtain or tile.
Mixing metals works too: an ornate bronze frame next to a raw wood one adds warmth that a single finish cannot.
The prints themselves set the tone. A cat reminding guests to wash their paws, a goose hoarding toilet paper, a karaoke ticket stub: these land as personal because they are specific, not because they cost much.
The whole project runs under the price of one department-store mirror and fills the vertical space that otherwise goes to nothing.

MAXIMIZE BATHROOM SPACE - This 3-tier over the toilet storage rack transforms wasted vertical space into organized storage. Includes 4 removable hooks and a built-in paper towel holder, providing complete bathroom organization in one sleek unit. Perfect space-saving solution for small bathrooms, apartments, and dorms.

【Easy to Install】:The over toilet bathroom organizer easier to assemble than most toilet stands on the market,metal double-ended threaded studs, Quick assembly by simply twisting the pipe,manually without tools,come with a detailed installation guide, making assembly easy and enjoyable.

【Over Toilet Storage】The bottom shelf can easily fits into space behind your toilet. Featuring three mesh shelves, it provides ample storage for bathroom accessories, shampoo, shower gels, towels, and hair dryers. Keep daily necessities organized and easily accessible.
Vintage Elements
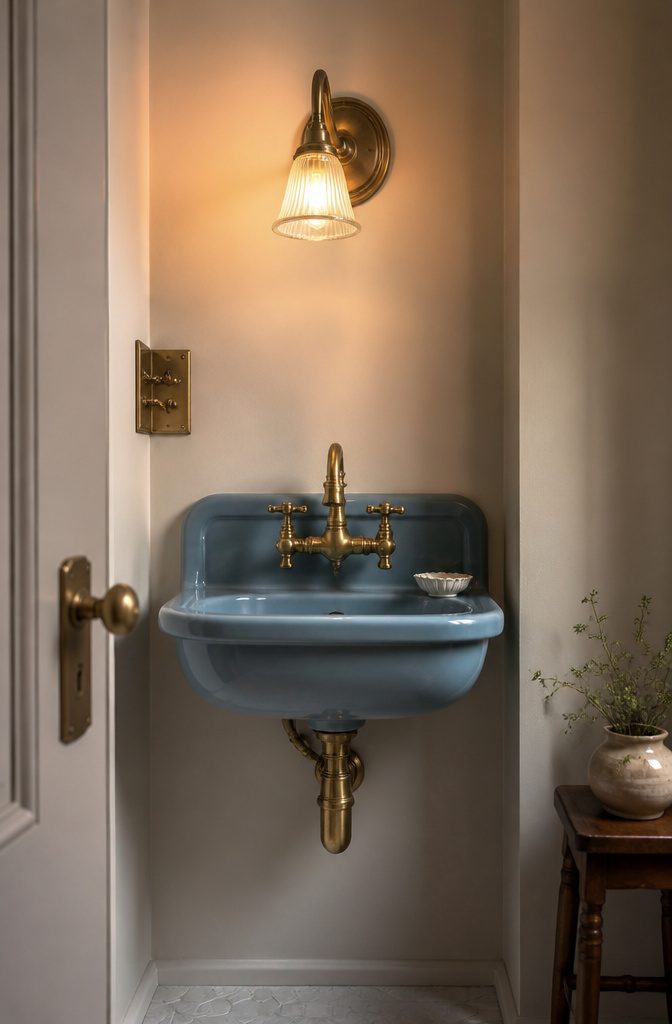
Modern sanitaryware can leave a small toilet room feeling cold and clinical, which is why vintage finishes and warm tones tend to win in tight spaces.
Off-whites, warm creams, and the occasional cornflower blue soften the edges where newer fixtures read harsh.
The real payoff comes in the details: enamel wall lights, a small tiled motif, or antique brass fixtures that draw the eye without demanding floor space.
In a humid room, metal ages faster, so brass switch plates and decorative doorknobs need a lacquered or solid-cast finish rather than thin plating that flakes.
A vintage crystal doorknob or a simple brass plate costs little more than builder-grade at a salvage yard or Habitat ReStore, and it installs in ten minutes with a screwdriver.
Traditional lighting paired with a colored basin can set the palette for the whole room; a wooden nail brush or a small ceramic dish on the counter finishes the look without cluttering the one surface you actually use.
Two ways to play this: keep the vintage elements functional and replaceable, or commit to one statement piece like a period basin and build around it.
The functional route wins for renters, since switch plates and doorknobs travel with you when the lease ends.

EASY ADJUSTMENT - E-Z Hang provides ‘slip’ allowing you to float your wallpaper into position without having to peel and re-stick, simplifying pattern matching.

【SIZE&MATERIAL】 16.9In X 118.1In ≈ 13.8sq.ft. Floral wallpaper,upgrading and thickening. The thickened polymer material protective film makes this wallpaper less prone to tearing. Adopt the latest removable glue, strong adhesion and can be easily applied to any smooth and dry surface. No residue after removal.

Exquisite Design: The wallpaper features a design centered around an off-white base with black vertical stripes. The alternating thick-and-thin stripes have a hand-painted texture, with naturally mottled edges and a rough, organic feel, forming a soft contrast with the off-white base that has a subtle fabric-like texture. The overall effect strikes a balance between vintage charm and modern simplicity, making it suitable for a variety of interior styles such as American vintage, French retro, and contemporary design. It brings a warm, sophisticated, and character-filled atmosphere to any space
Minimum Space Measurements
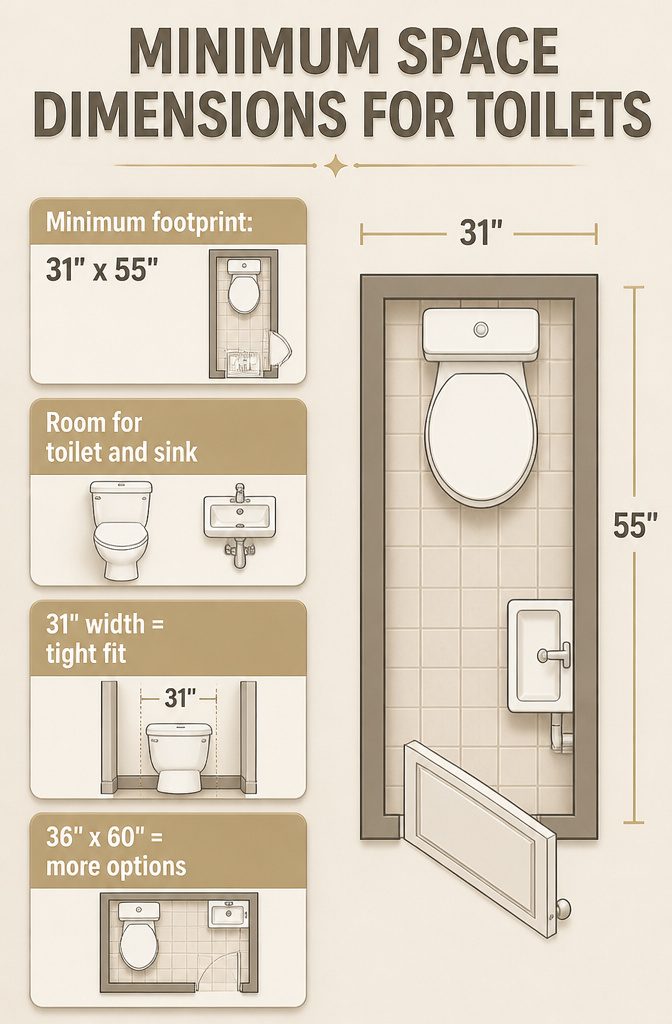
The smallest footprint that still functions is 31 inches by 55 inches, which is what 80 by 140 centimeters works out to once you convert. That is roughly the size of a closet with a door that swings outward, not in.
I have stared at enough floor plans to know that 31 inches of width means your knees will nearly brush the wall in front of you.
The 55 inches of depth has to cover the toilet itself plus enough room to stand at a sink without doing a shuffle dance to close the door.
In practice, this only works if the basin is a narrow wall-mounted model, maybe 16 inches front to back, and the toilet is a compact round-front rather than an elongated bowl.
What convinced me, reading through a dozen of these layouts, is that the code minimum and the livable minimum diverge fast.
A 31-by-55 space meets the technical threshold but leaves no tolerance for a trash can, a towel hook that sticks out too far, or a door swing in the wrong direction.
If your bathroom measures closer to 36 by 60 inches, you gain actual options. Under that, every choice becomes forced: corner toilet, pocket door, or both.

What You Will Receive: you will receive 3 sets of pre cut wall decorations, each set has 10 pcs, total 30 pcs, which can be freely matched according to your needs, they attaches easily and gives doors or walls elegant finished look
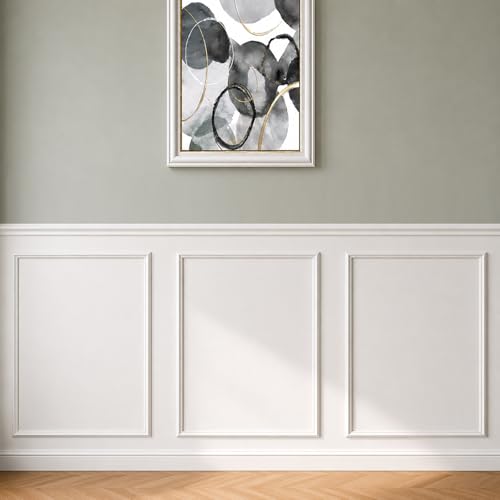
Pre-cut Wall Molding Kit : Our wall moldings include 6 pieces of 24 inch decorative strips and 6 pieces of 32 inch decorative strips.Can be freely matched according to your needs,bringing an elegant finished appearance to doors or walls

High Quality Material - These molding panels are made of polystyrene material, which is hard and durable, lightweight, odorless, non-warping, and non-cracking. The quality is absolutely superior to that of foam molding panels.
What to Skip in Tight Budgets
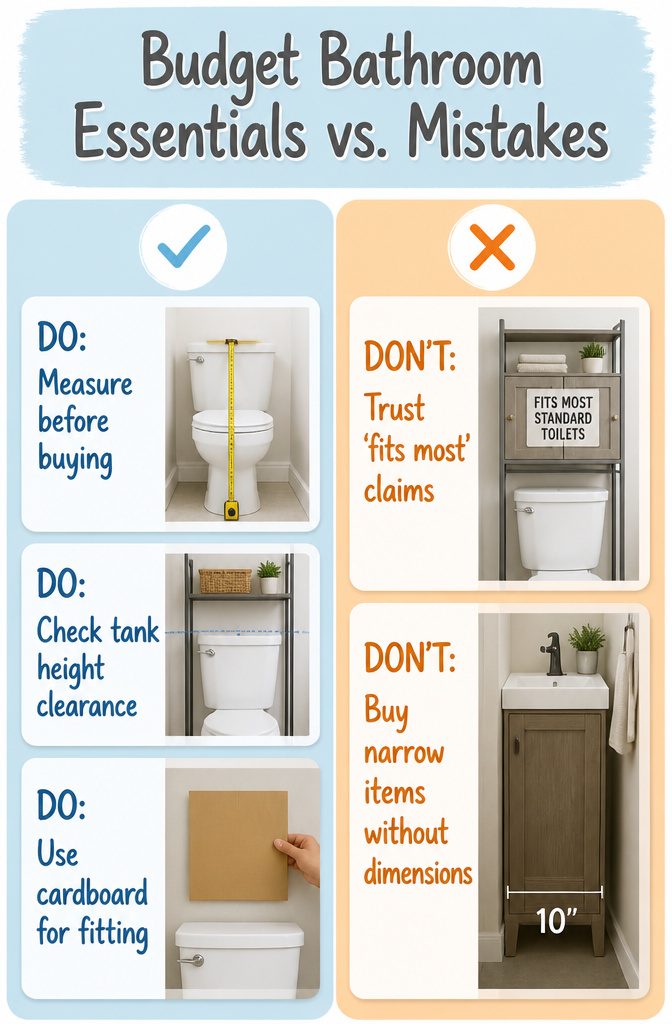
Over-toilet storage racks are the first thing most people buy for a tight bathroom, and the first thing half of them return.
The standard depth and width you see online assume a tank height and wall clearance that your 1940s alcove or converted closet probably does not have.
Measure from the floor to the top of your tank, then from the tank front to the wall behind it, before you order anything.
Those two numbers are what the product page rarely shows you, and a rack that lists "fits most standard toilets" is using a standard that may not include yours.
Wall-mounted cabinets above the toilet fail on the same point.
The bracket spacing and the depth of the cabinet itself both need to clear the tank lid, which on older low-flow models can sit higher than the 27-inch mark many units assume.
I have learned to hold a piece of cardboard cut to the cabinet’s listed depth against the wall at the right height and swing it down to see if it would hit the flush handle or the tank rim.
The other skip is anything labeled "narrow" without a front-to-back measurement.
A slim profile from the doorway looks great, but if the unit still projects 10 inches out from the wall, it turns a tight bathroom into a shin-bruiser every time you turn around.
In a space where you already sidestep the door swing, that extra depth costs more in daily use than it gives back in shelf space.

[Excellent Quality for Long Lasting Use] - Our floating shelves are handcrafted from sturdy and durable MDF - sure to become an old companion that brings you a comfortable and durable experience. The metal rails are forged from the toughest steel and powder coated to prevent rust over time. We provide more stable and stronger construction - Each shelf is strong enough to hold up to 20 pounds with ease! Toilet paper, picture frames, and small greenery can be placed at will.

𝐄𝐱𝐩𝐚𝐧𝐝 𝐒𝐩𝐚𝐜𝐞 𝐚𝐧𝐝 𝐌𝐨𝐝𝐞𝐫𝐧 𝐃𝐞𝐬𝐢𝐠𝐧: With clean lines and a warm finish, these small bathroom shelves expand wall space in dry bathroom zones and double as stylish bathroom organizers and storage. Effortlessly organize towels, toiletries, and decor with the invisible bracket that creates a sleek, modern display appearing to float seamlessly on your wall — perfect for over the toilet bathroom organizer setups and completing your bathroom wall decor

Package Content: package include 4 pack clear headband holder with adhesive stickers, Suitable size for you to use, make the accessories well displayed on the wall with the clear floating shelves, help maximize your storage space.