The ideas here run from a coat of navy paint or a roll of wallpaper to recessed niches and wiring that mean opening the wall, and how far you’re willing to cut into it decides which end is yours.
Paint, wallpaper, slats and board and batten all sit on top of the wall, so a level, painter’s tape and a slow hand along the slanted top edge cover most of the job.
Built-in illuminated niches mean opening the wall, so check what runs behind the drywall before making the first cut.
1. Board and Batten
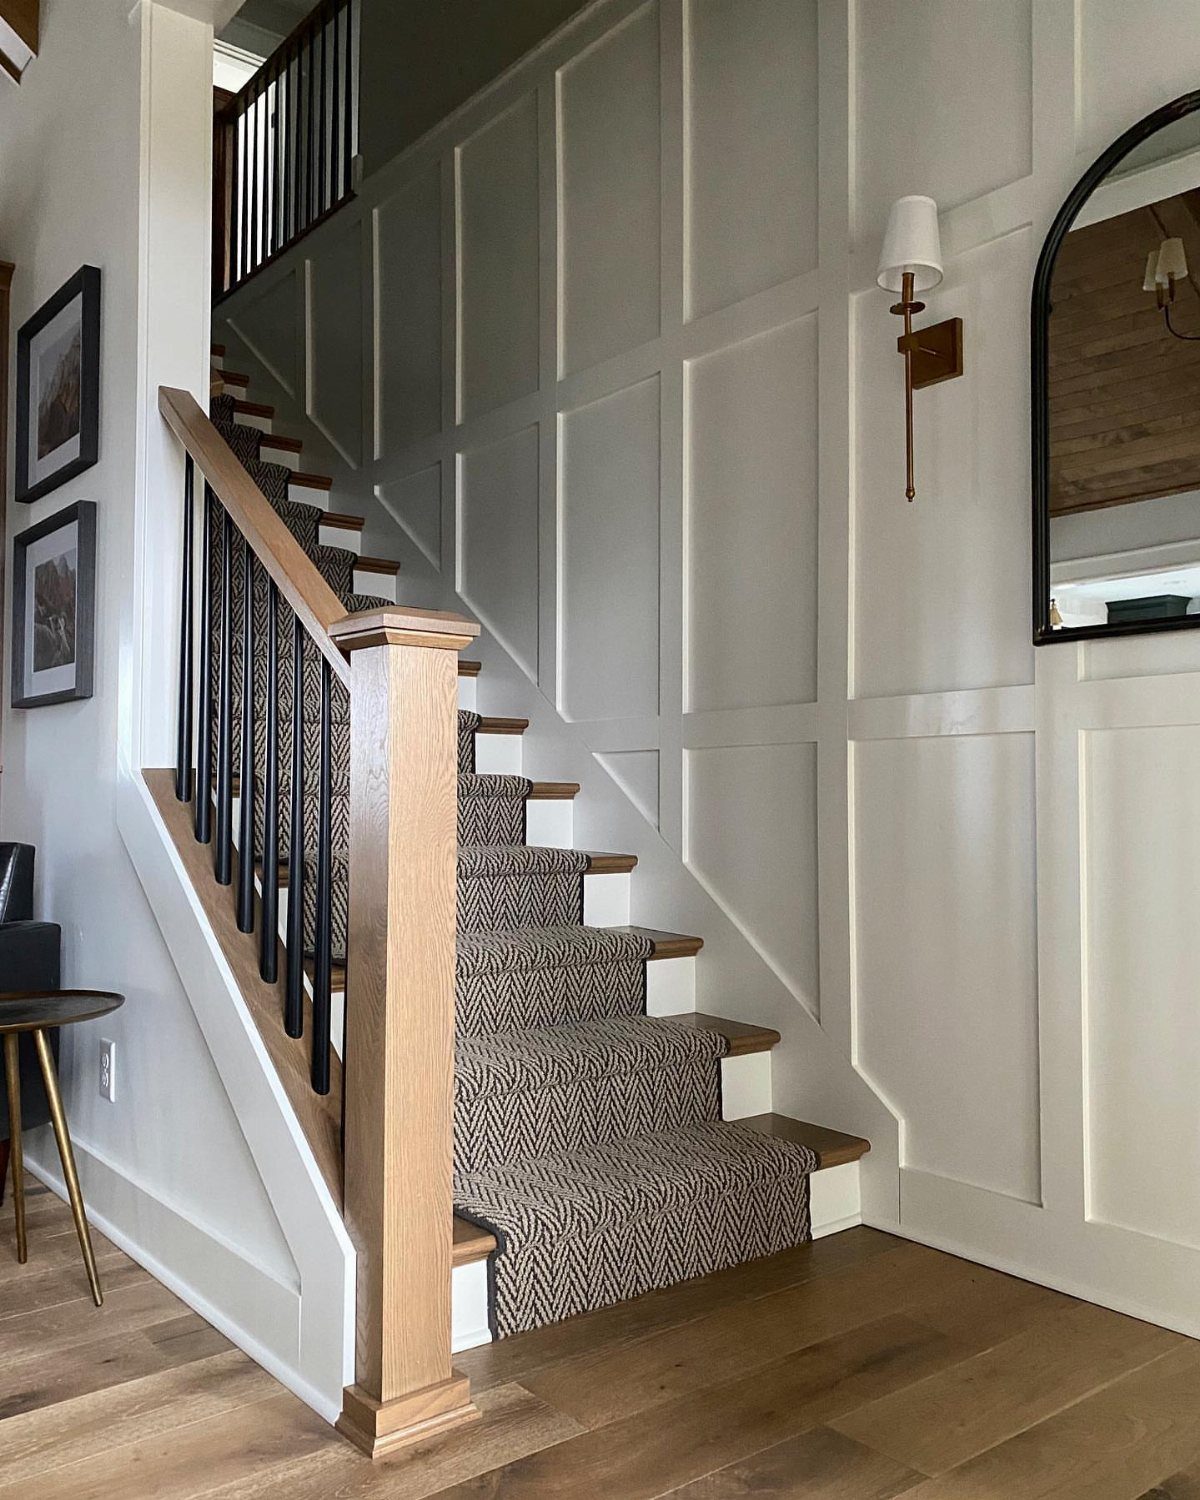
White paint on both the wall and the trim is the version I’d choose. The grid then shows up as shadow lines rather than a contrast, which keeps a stair wall calm.
Lay the whole pattern out with painter’s tape before any trim goes up.
A stair wall slopes, so the grid has to be planned with that angle in mind. A sconce or a mirror fits neatly inside one of the squares.
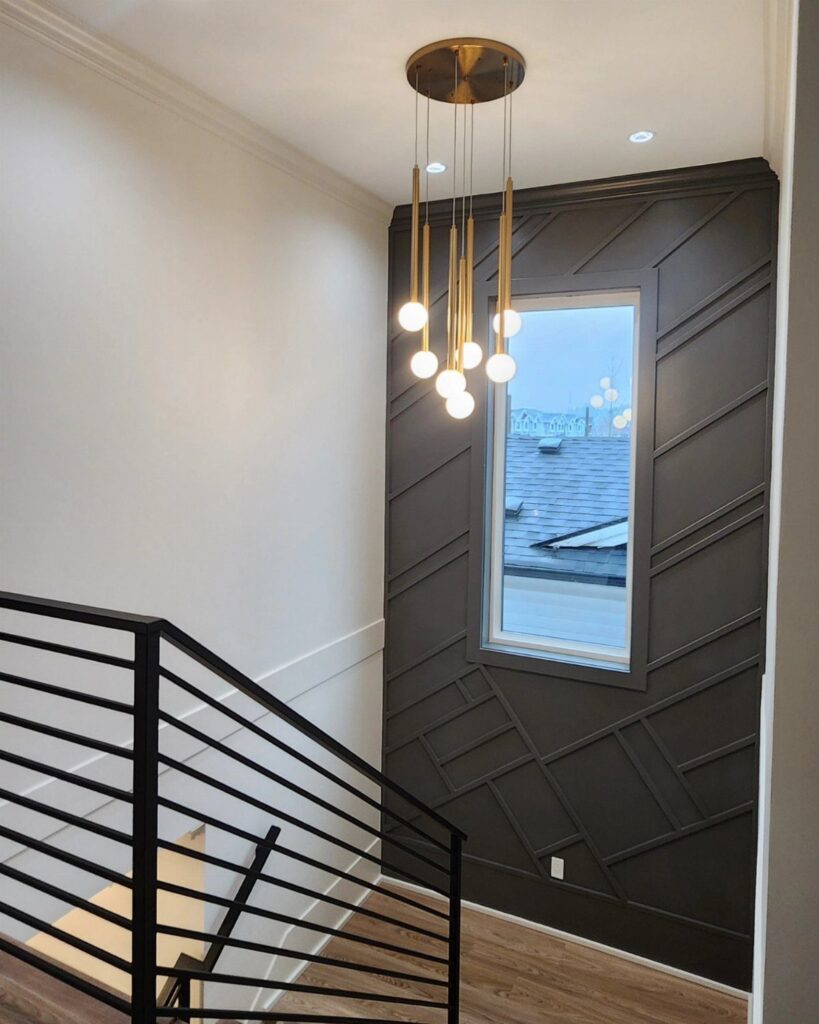
2. Geometric Wood Molding
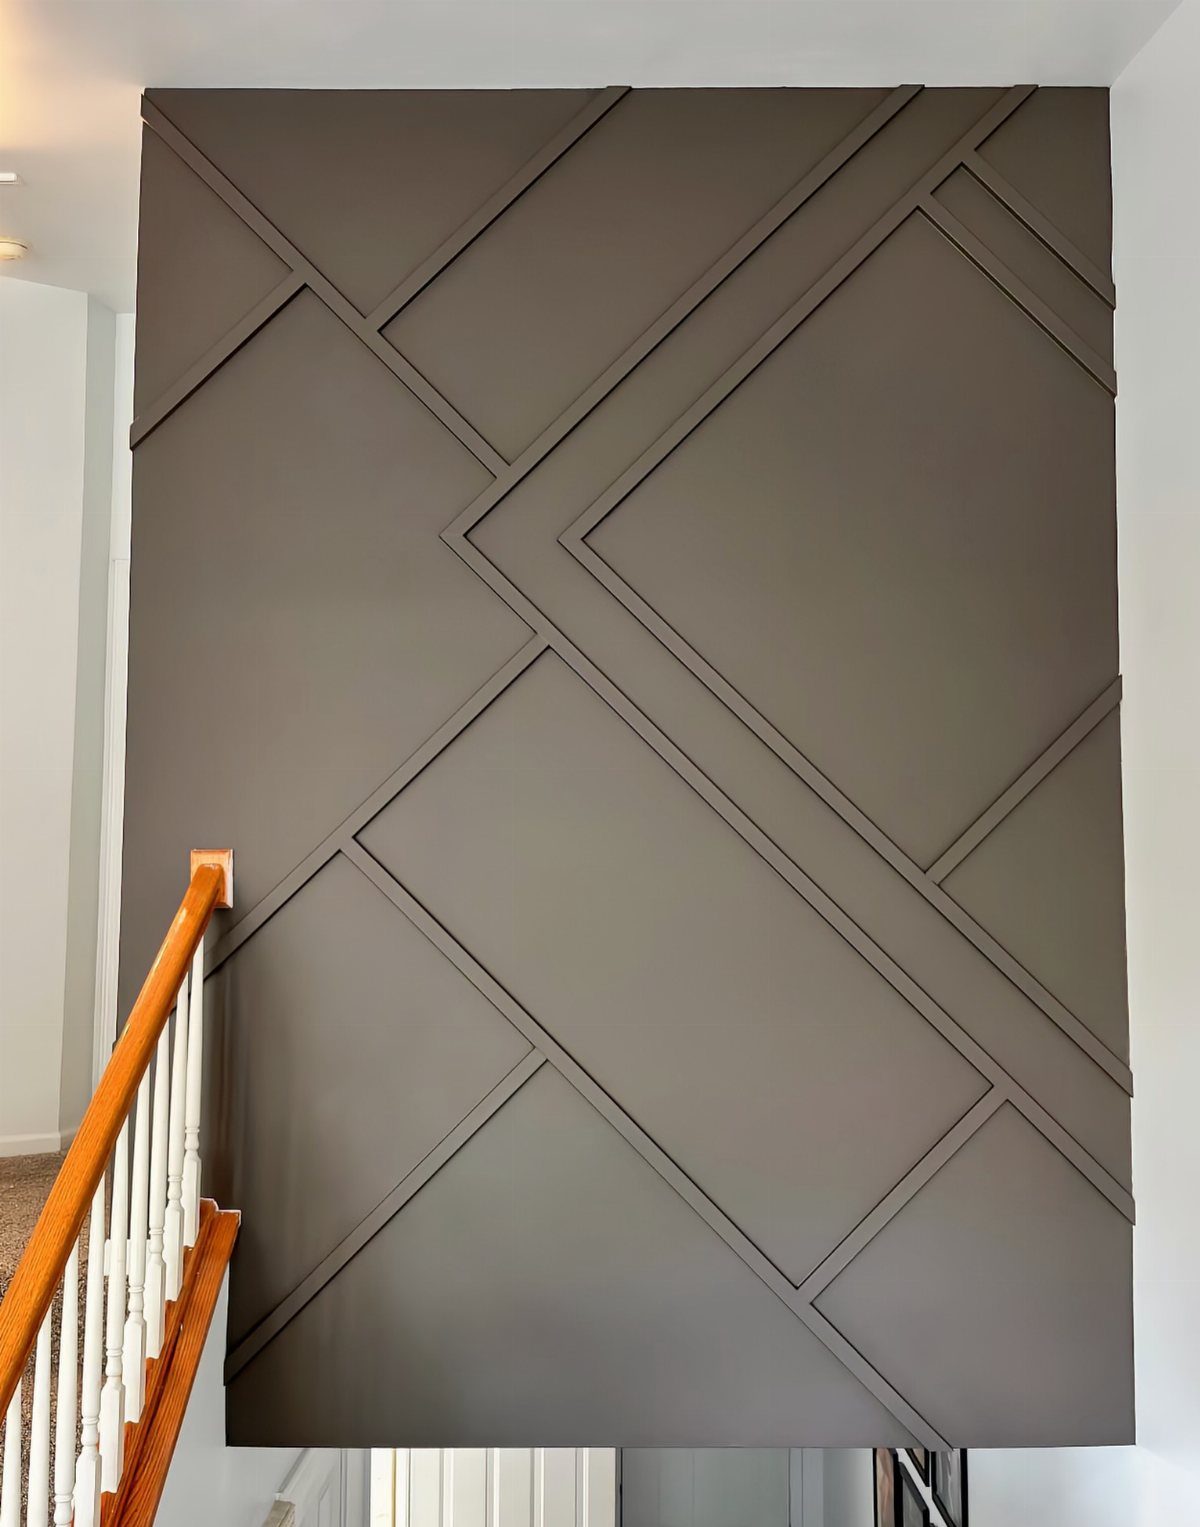
Strips of wood molding, set in angles and boxes, give a plain wall a pattern without any wallpaper.
Painting the molding the same dark grey as the wall is my preference. The design then shows through shadow and stays quiet beside a busy railing.
A contrasting color on the strips is the bolder choice, and it makes the geometry the main event. Sketch the layout at full scale on the wall first.
3. Vertical Wood Slats
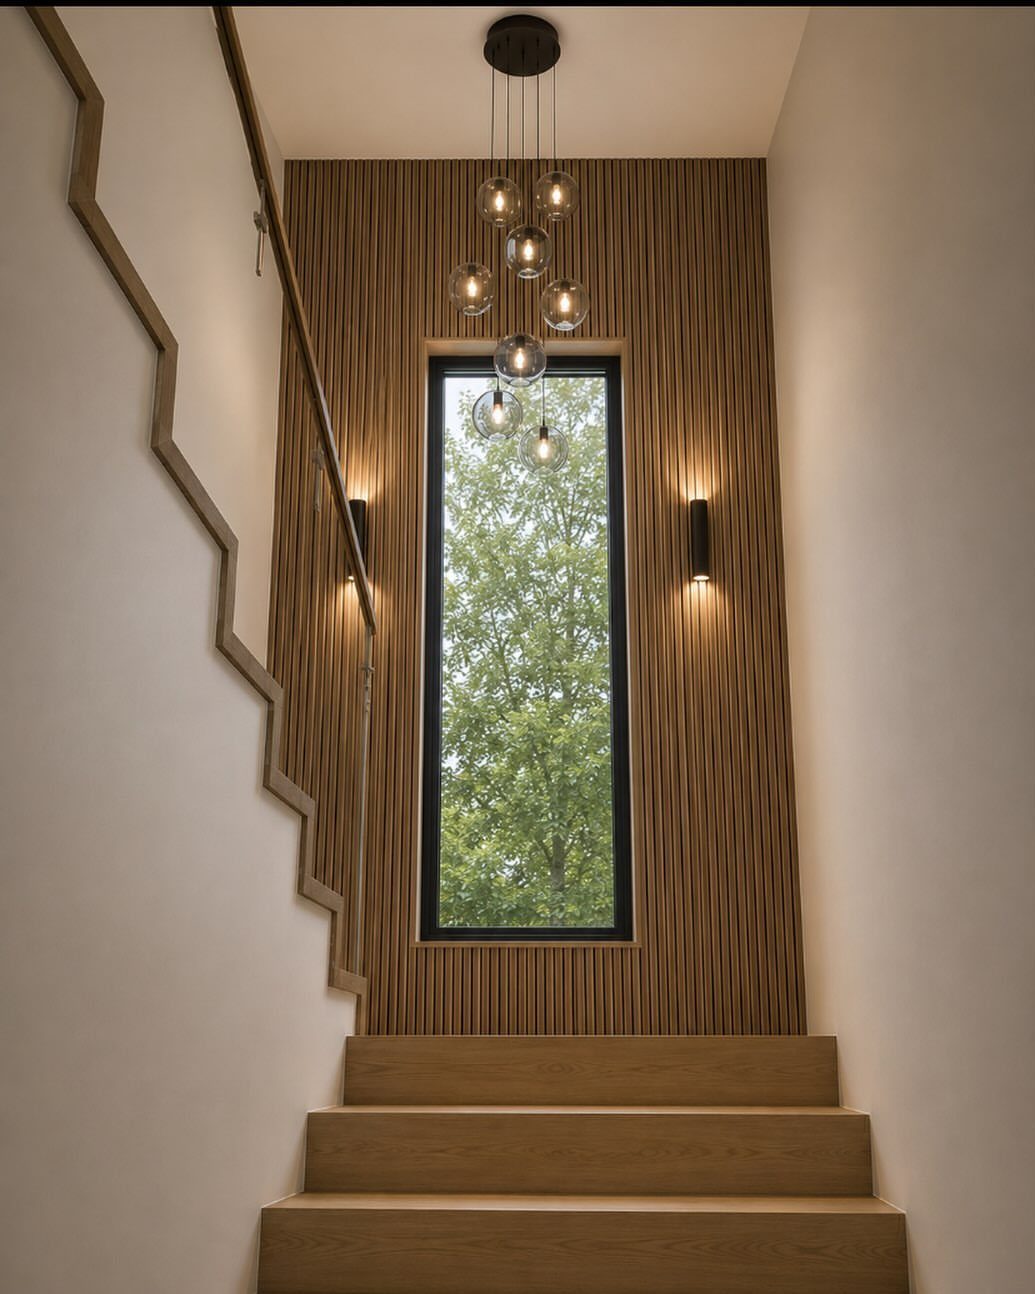
Slats set close together and running floor to ceiling turn a stairwell wall into one long line of texture. Spacing is the main decision: tight gaps read as solid wood, wide gaps read as a screen.
Choose a wood tone near your stair treads so the two read as one material. A tall window or a pendant light beside the slats shows them off, since light across the strips adds depth.
4. Wainscoting
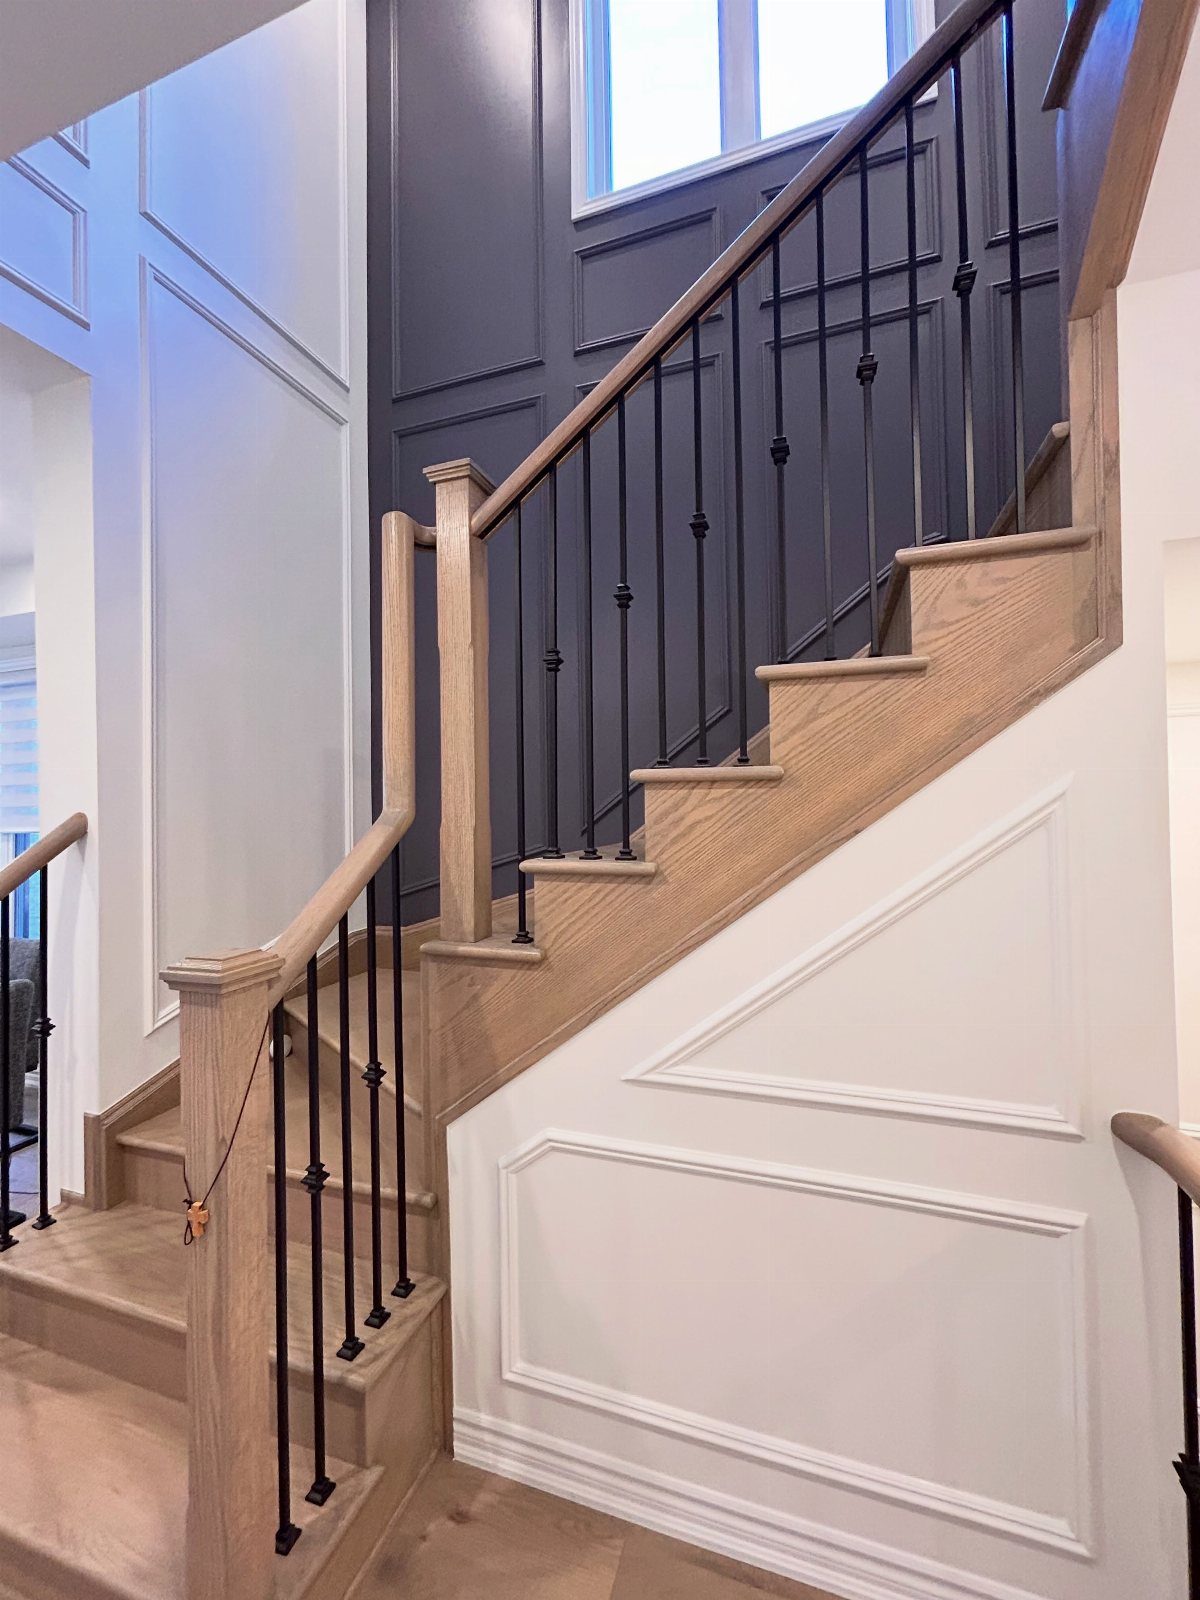
Two tones on one wall is what makes this version work: white panels below, a deeper shade above. I like that the split gives a tall, narrow stairwell a clear horizontal anchor.
Run the top edge of the lower panels parallel to the stair slope so the line follows the climb.
Carrying matching paneling into the dark upper wall, as here, keeps the 2 halves tied together. Black spindles and a wood tread suit the pairing.
5. Wallpaper Accent Wall
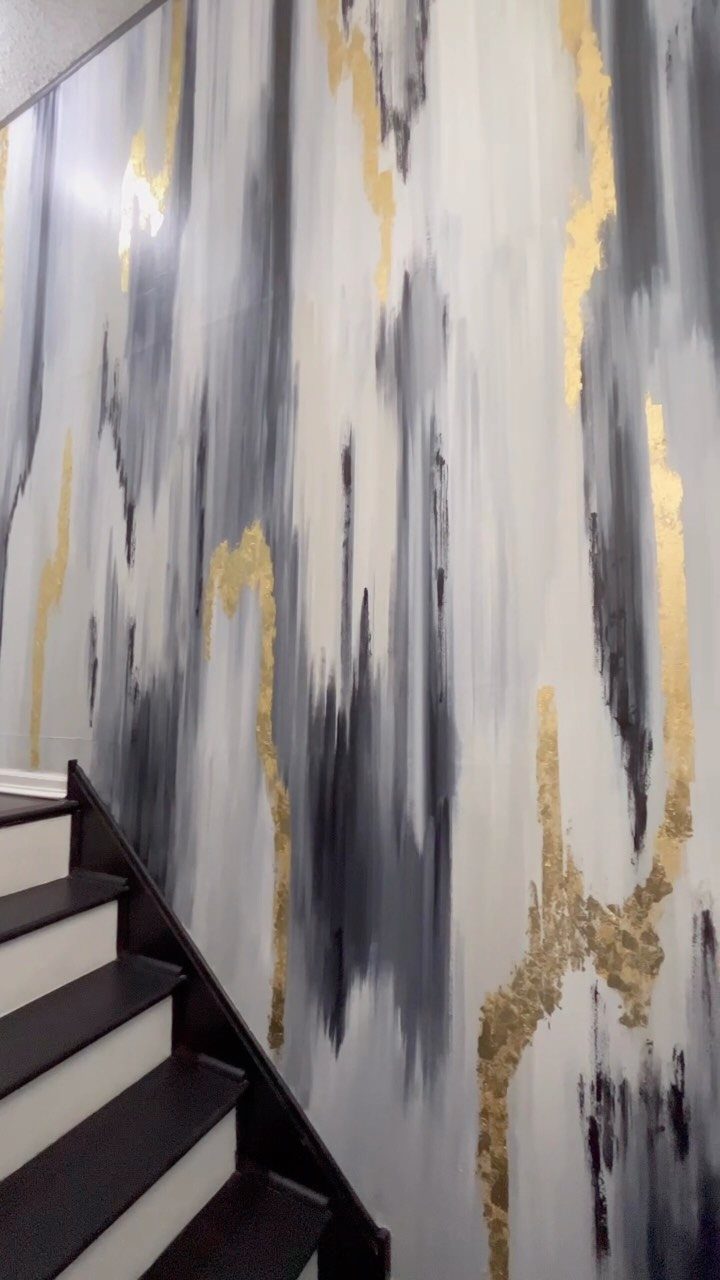
A mural-style paper does more on a stair wall than a repeating small print, because the eye gets one large, uninterrupted image on the way up.
An abstract wallpaper in grey and gold works well beside dark treads and white risers, because the grey ties into both stair tones while the gold adds a little warmth.
Pick a single wall for it. Order a little extra, since lining up a large pattern wastes paper at the angled top edge above the stairs.
6. Gallery Wall
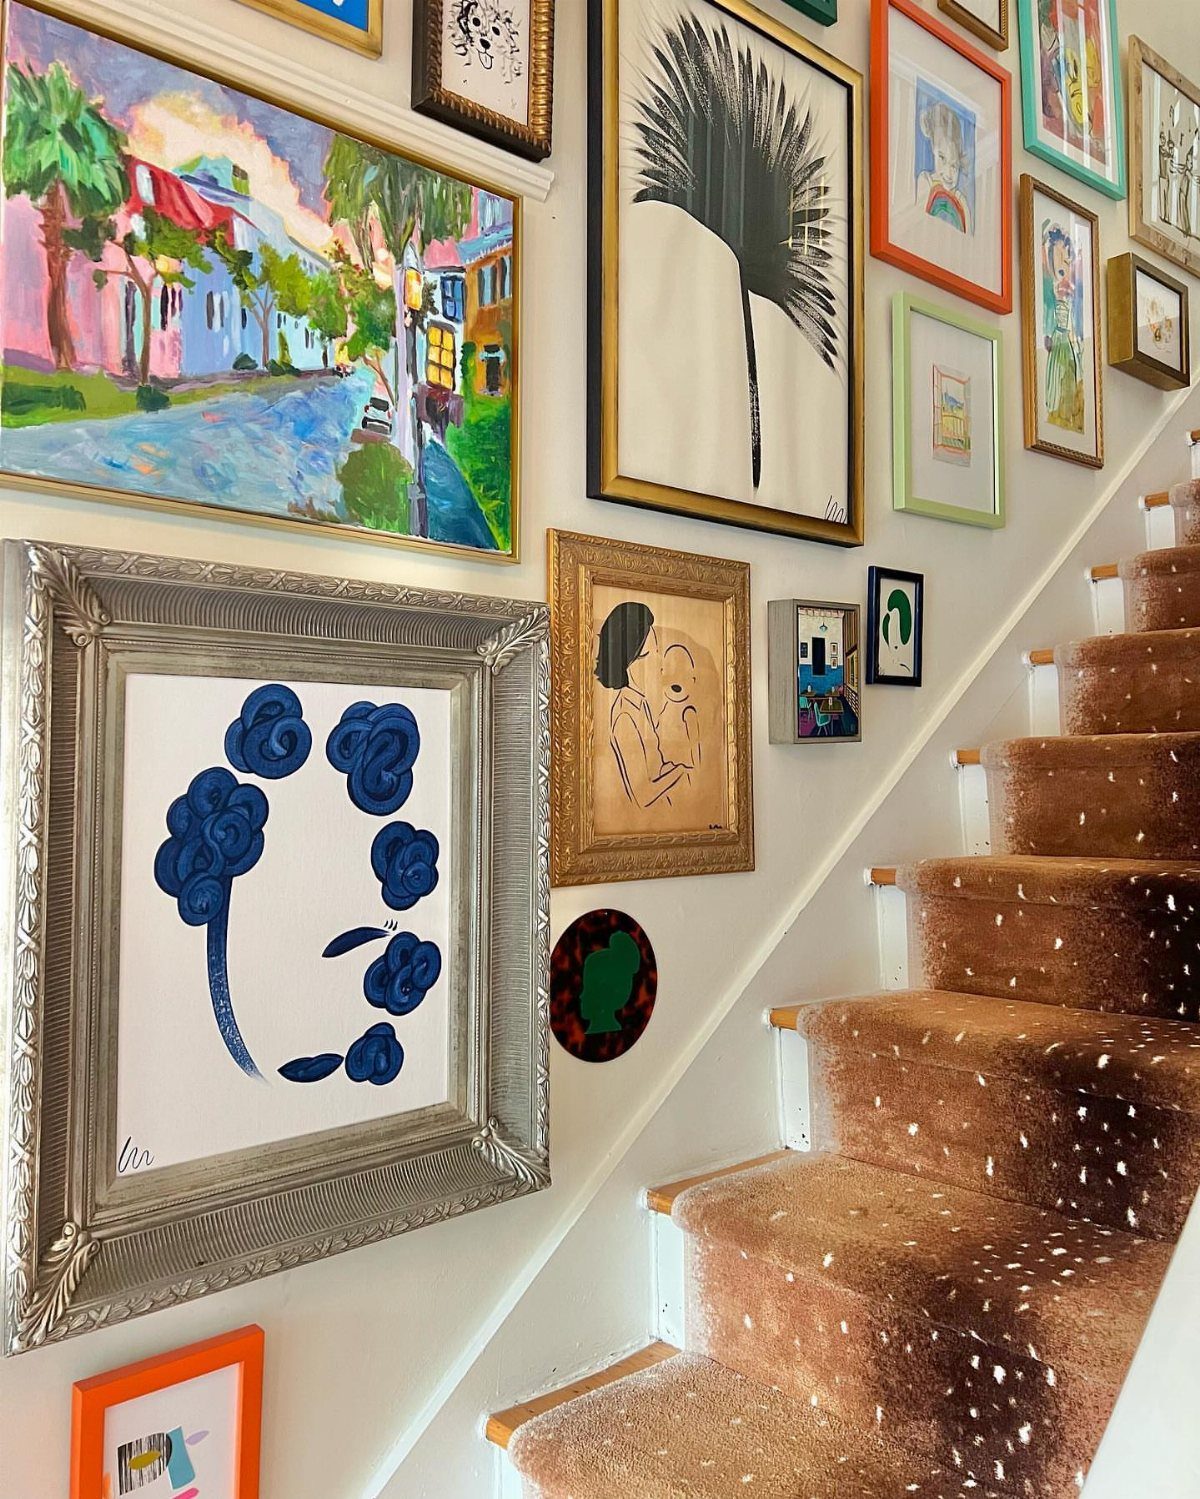
Mixing frame styles and sizes is what gives a gallery wall its collected look, and a white wall lets every piece hold its own.
Patterned carpet below is busy enough that I would keep the frames in two or three finishes.
Trace each frame on paper, cut the shapes out, and tape them to the wall before you hammer anything.
Adjust the arrangement until the spacing between frames is even. Then follow the stair angle with the lowest edge of the cluster.
7. Chevron Wood Panels
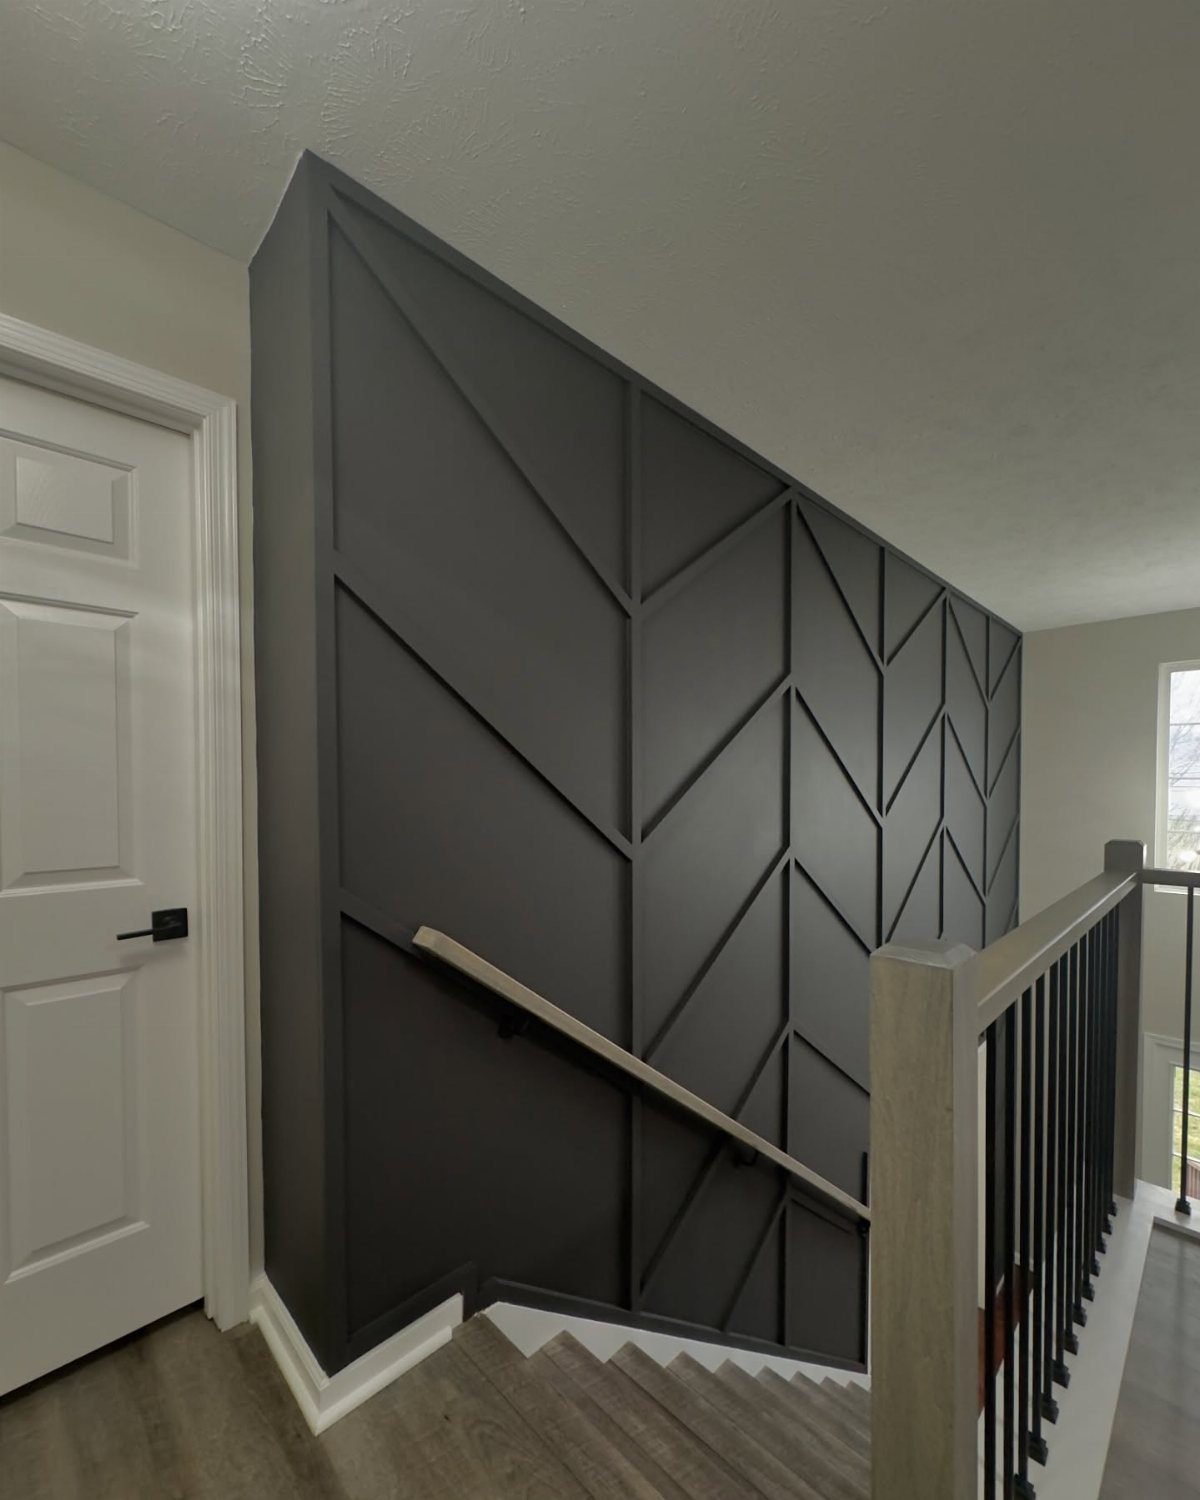
Chevron strips in a dark gray work best when the wood and the wall are the same color, so the zigzag reads through shadow and not contrast.
A white door and a wooden handrail already bring light and warmth to a chevron wood panel wall, so the panels can stay a mid-tone and the rest of the stairwell can stay simple.
Mark the center line first, then work outward so the points meet cleanly. Cut a test pair of strips and check the angle before you cut the rest.
8. Dark Painted Wall
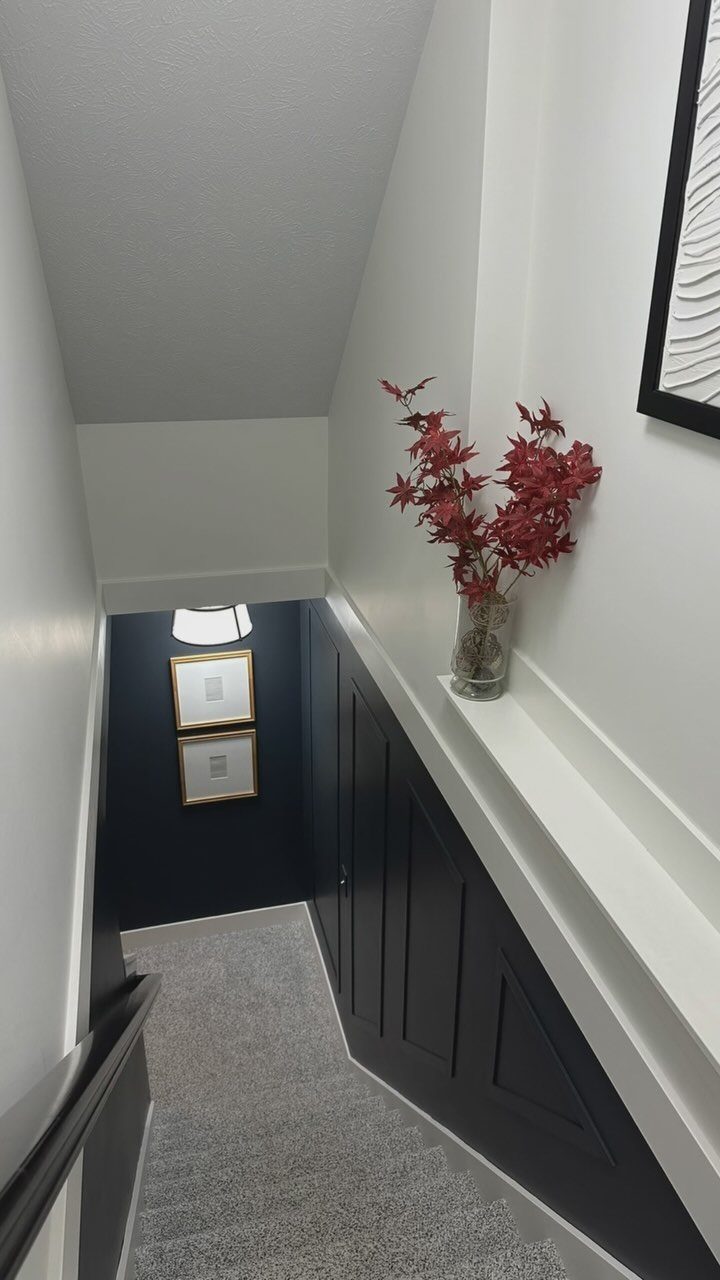
Deep navy turns a stairwell wall into a destination of its own, and the climb stops being just a way to get upstairs.
White trim and gold frames keep it from turning heavy, and I’d hang art at a steady height so the dark field stays calm.
Choose a satin sheen. The wall’s maker suggests it for a little more light reflectivity, which helps in a stairwell where daylight is thin.
Tape the trim and cut in the edges by hand along the stair slope before you roll.
9. Gold Metallic Strips
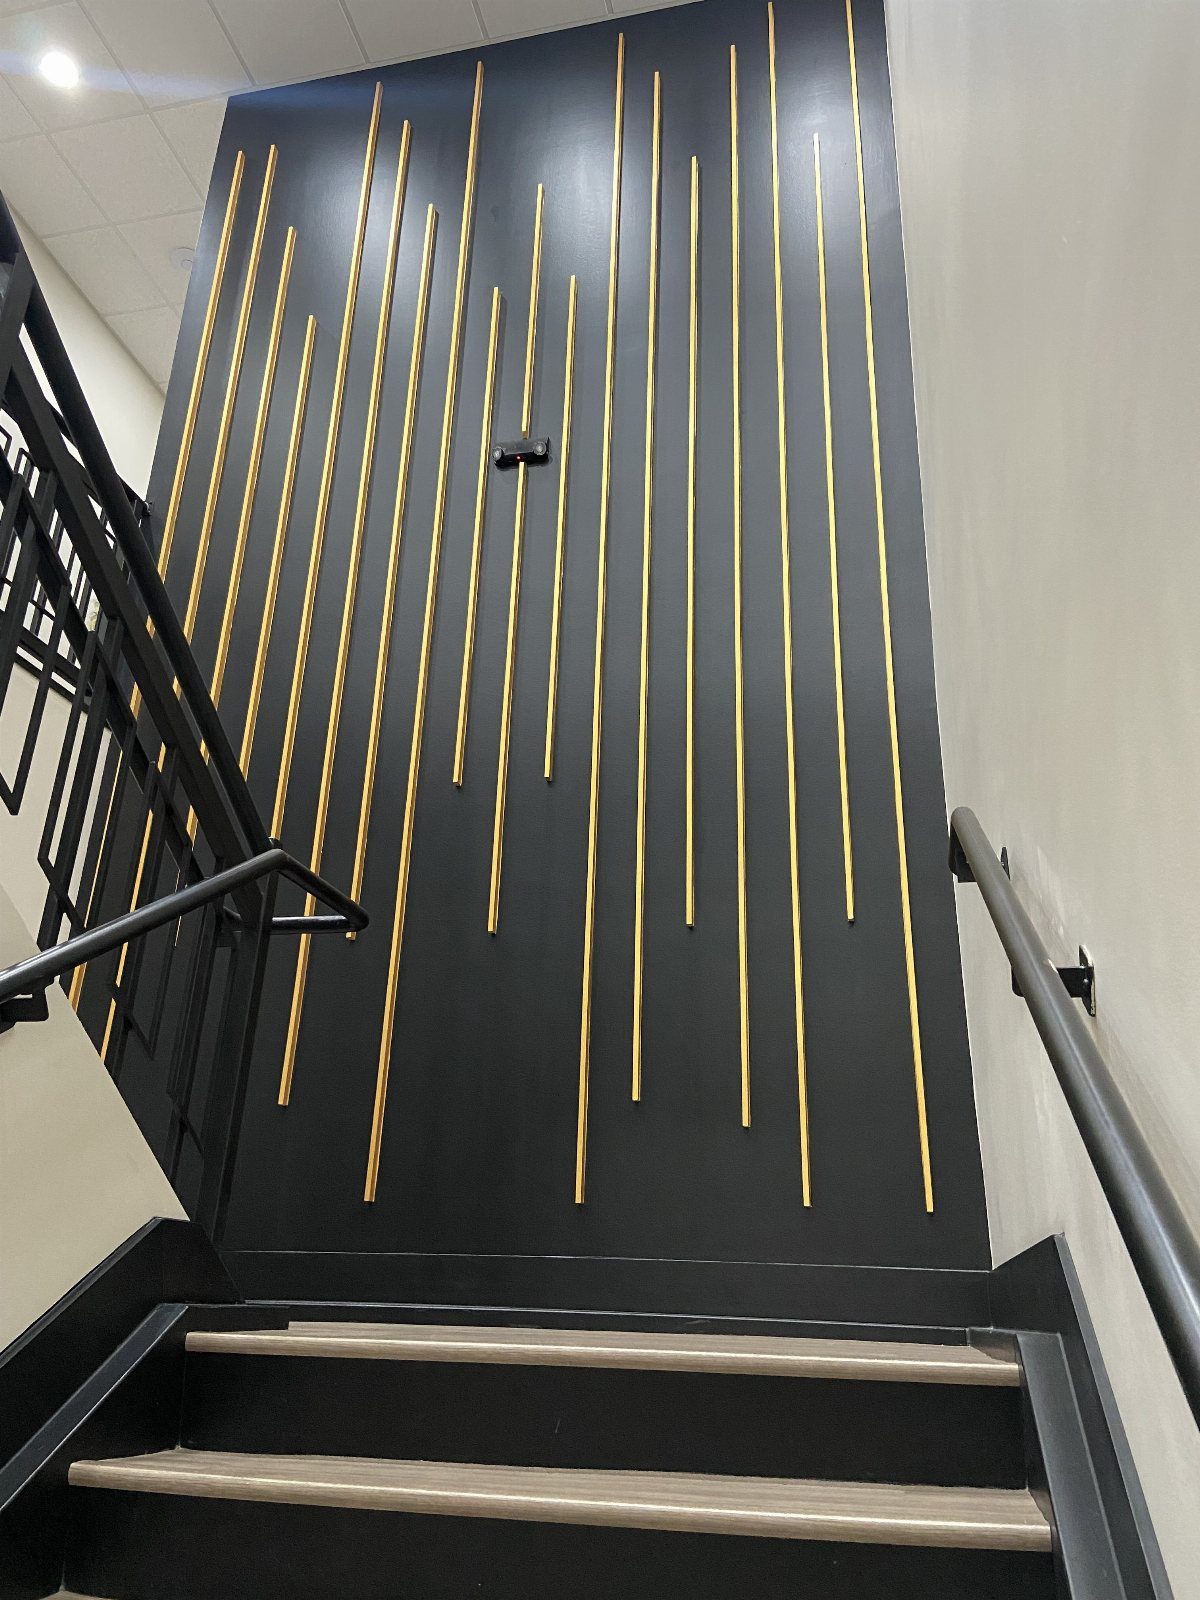
Vertical gold strips against black give a stair wall a pattern that feels almost like a bar code. Varying the lengths, as here, keeps the rhythm from looking mechanical.
Cut a paper template for each strip and tape the set to the wall first. Adjust until the gaps are even, since uneven spacing is obvious on a flat black surface.
Metallic strips cost little, but a matte black wall shows every crooked edge, so use a level.
10. Built-in Illuminated Niches
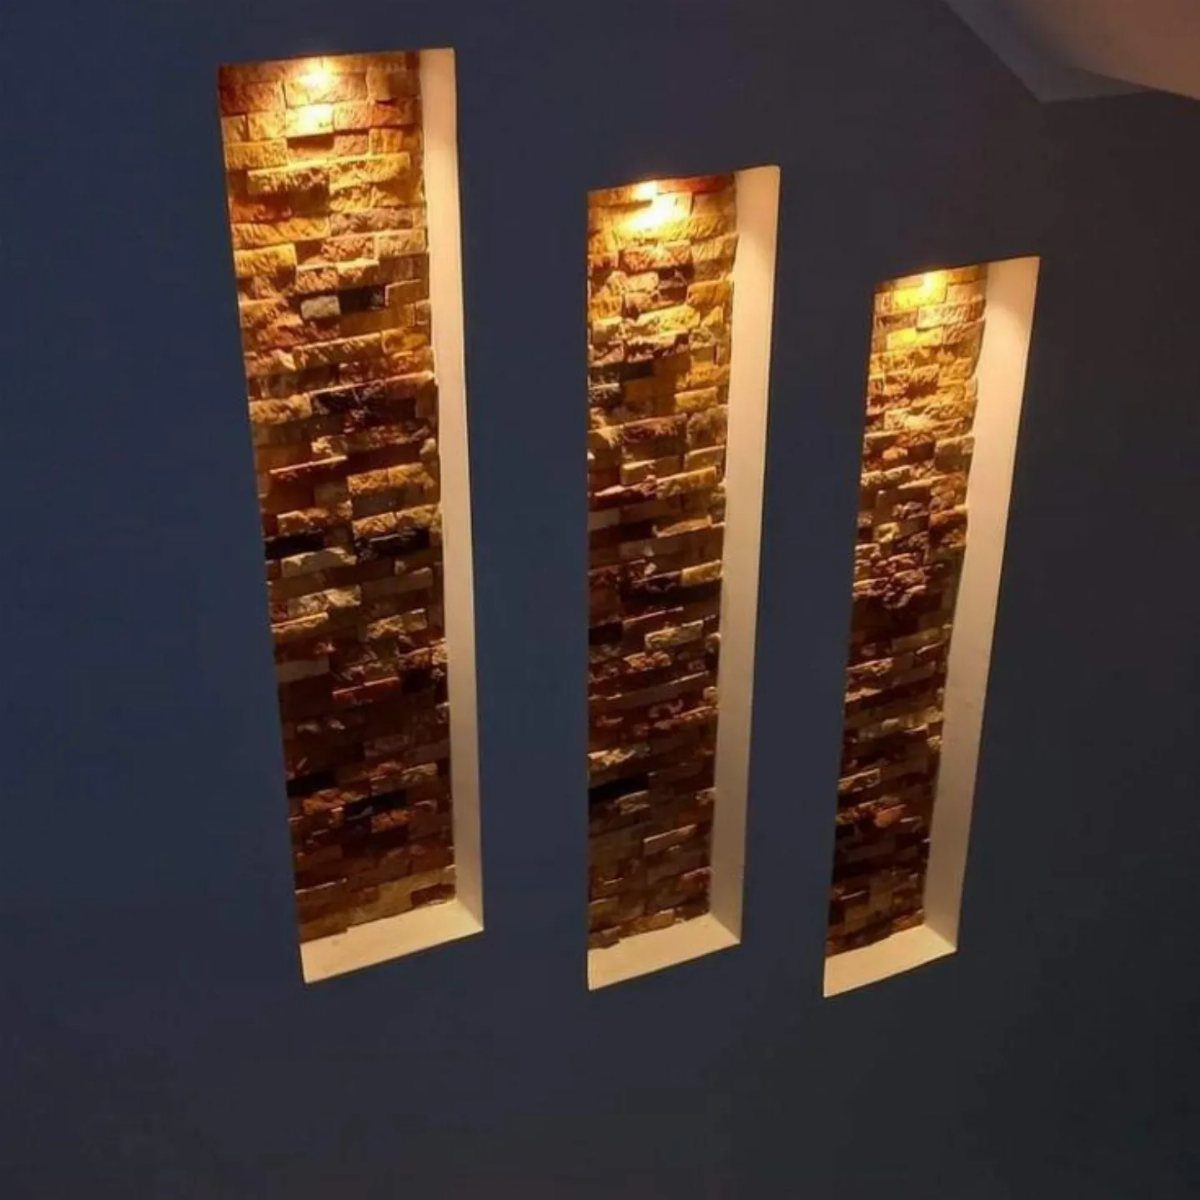
Recessed niches turn a stair wall into a small gallery that needs no frames. Stacked stone set inside each niche, plus a warm light at the top, gives a dark gray wall real depth and a soft glow after sunset.
This is the most involved idea on the list: it means opening the wall, so check what sits behind it before you cut. Set the lighting wiring at the framing stage, not after.
A single object per niche looks best. 3 niches stay tidy; more start to feel like shelving.
11. Framed Wall Art
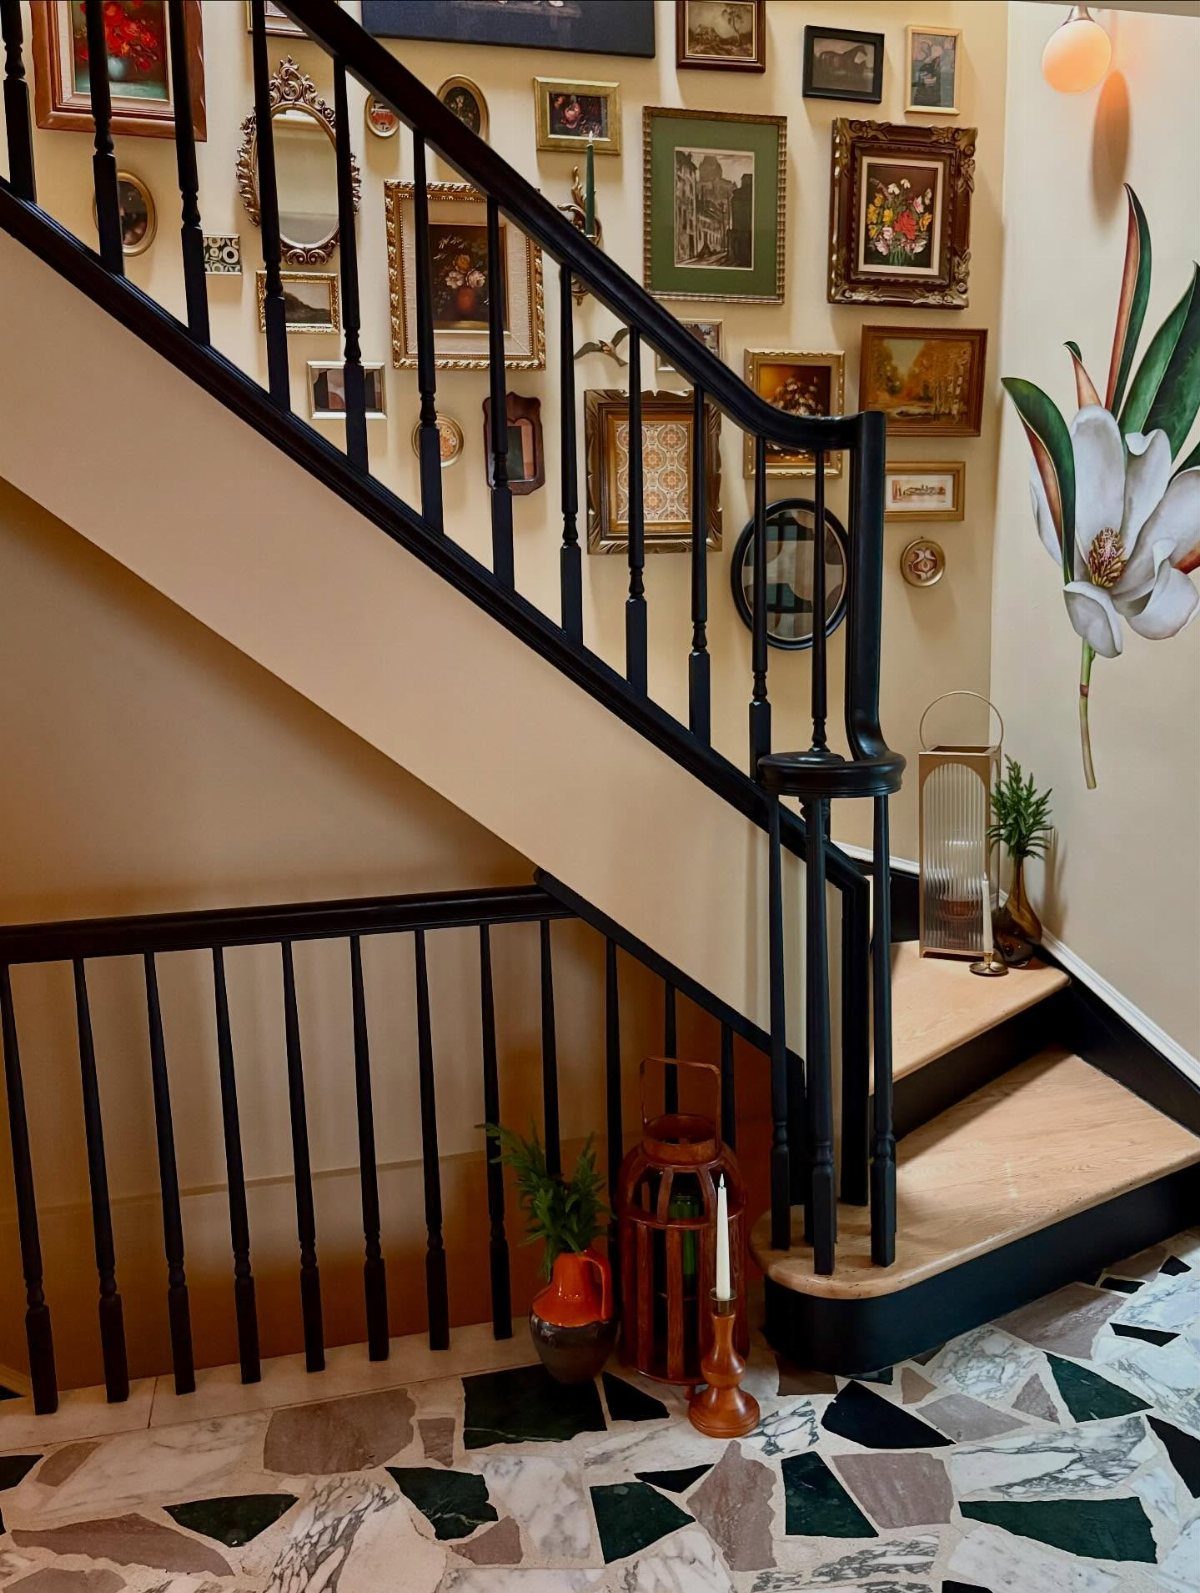
Mixing paintings and mirrors on one cream wall lets the mirrors bounce light up a stairwell that may not get much of it.
A black railing and busy marble tile are enough pattern already, so I’d let the art do the filling and keep the wall color quiet.
Lay the pieces on the floor first and photograph the arrangement. Hang the largest piece first, then build around it, following the rise of the stairs with the lowest edge.
12. City Skyline Line Art
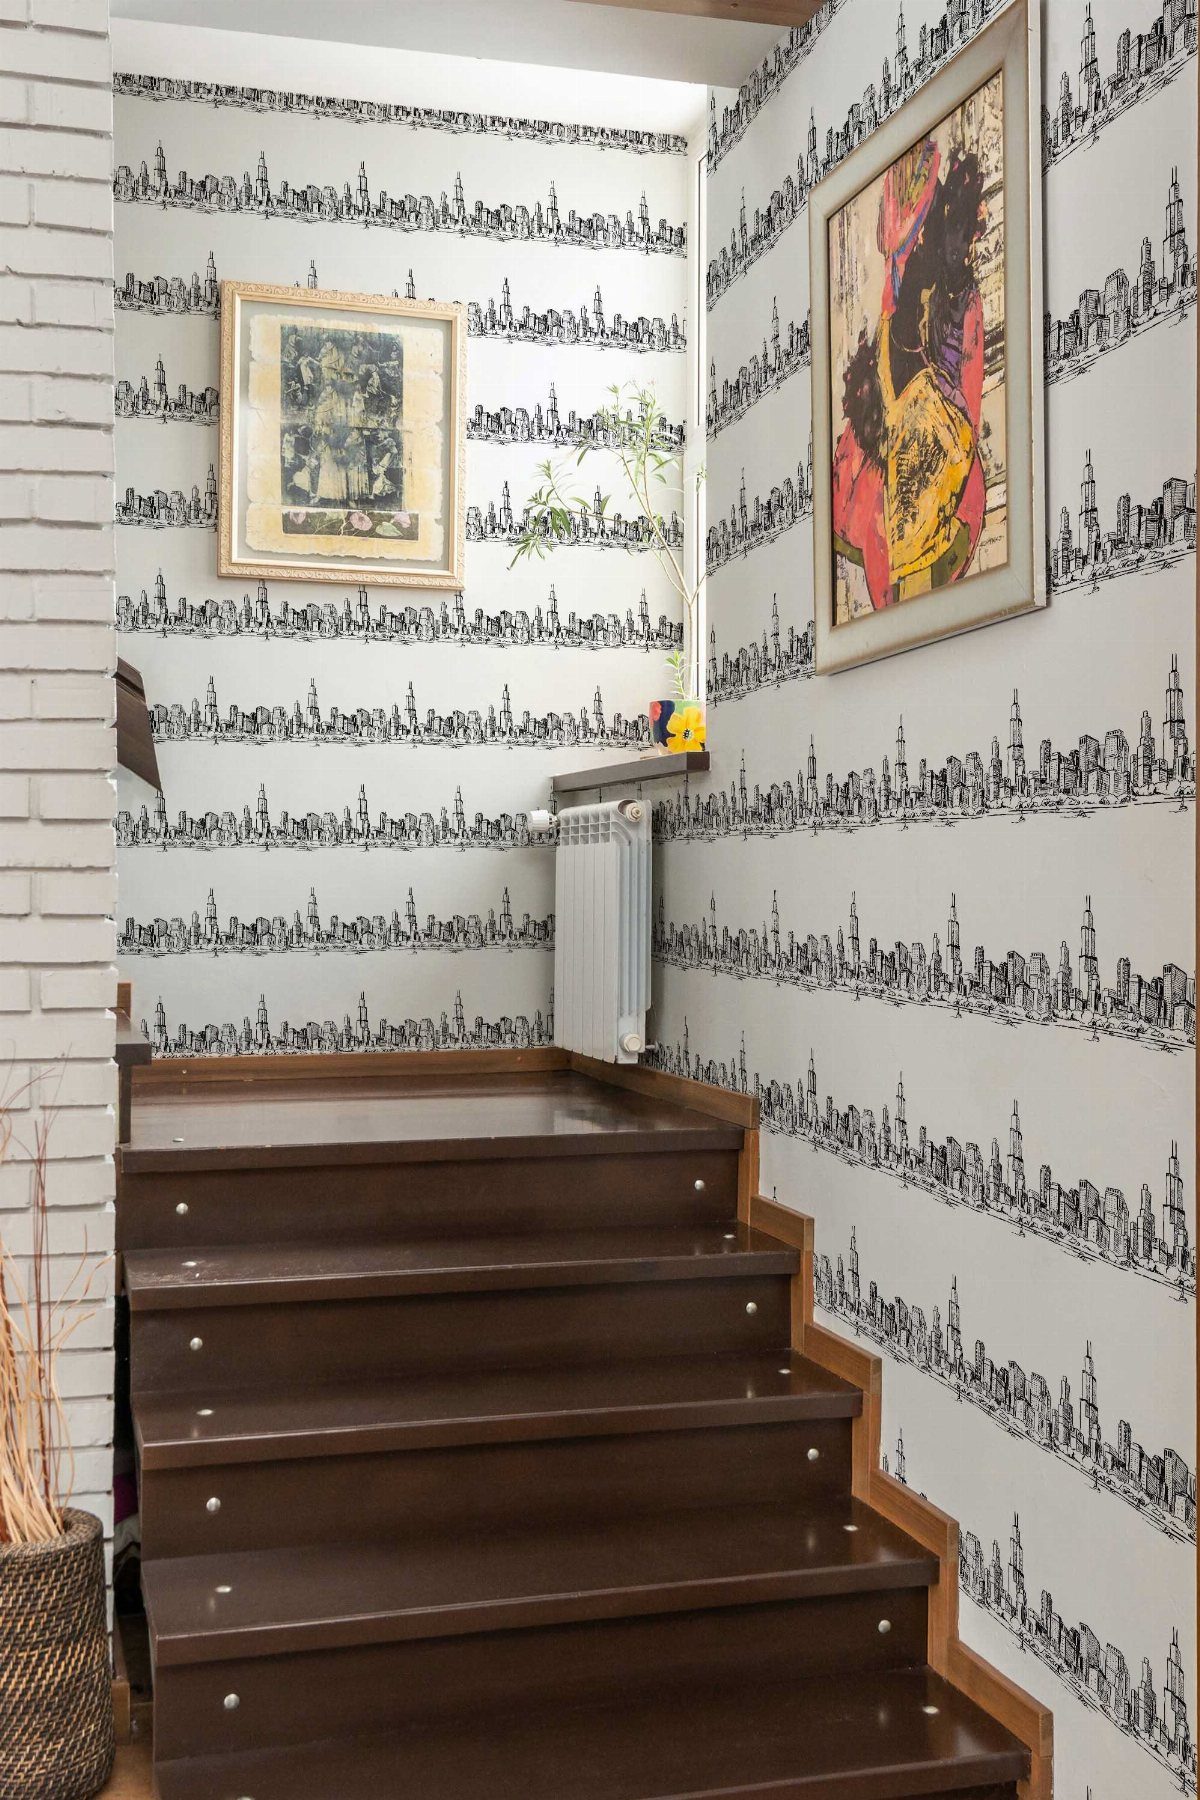
A skyline drawn in thin black lines on a white wall gives you the city look at a fraction of the visual weight of a full mural.
Wallpaper is the easy route for a renter or beginner, since the drawing arrives already scaled and printed.
Brown wooden stairs already carry warmth, so keep the rest of the wall plain and hang only a couple of frames, as here.
Skyline papers usually sit along a base line, so start the first strip level at the bottom edge and let the angled top edge take the trim.
13. Olive Green Paneling
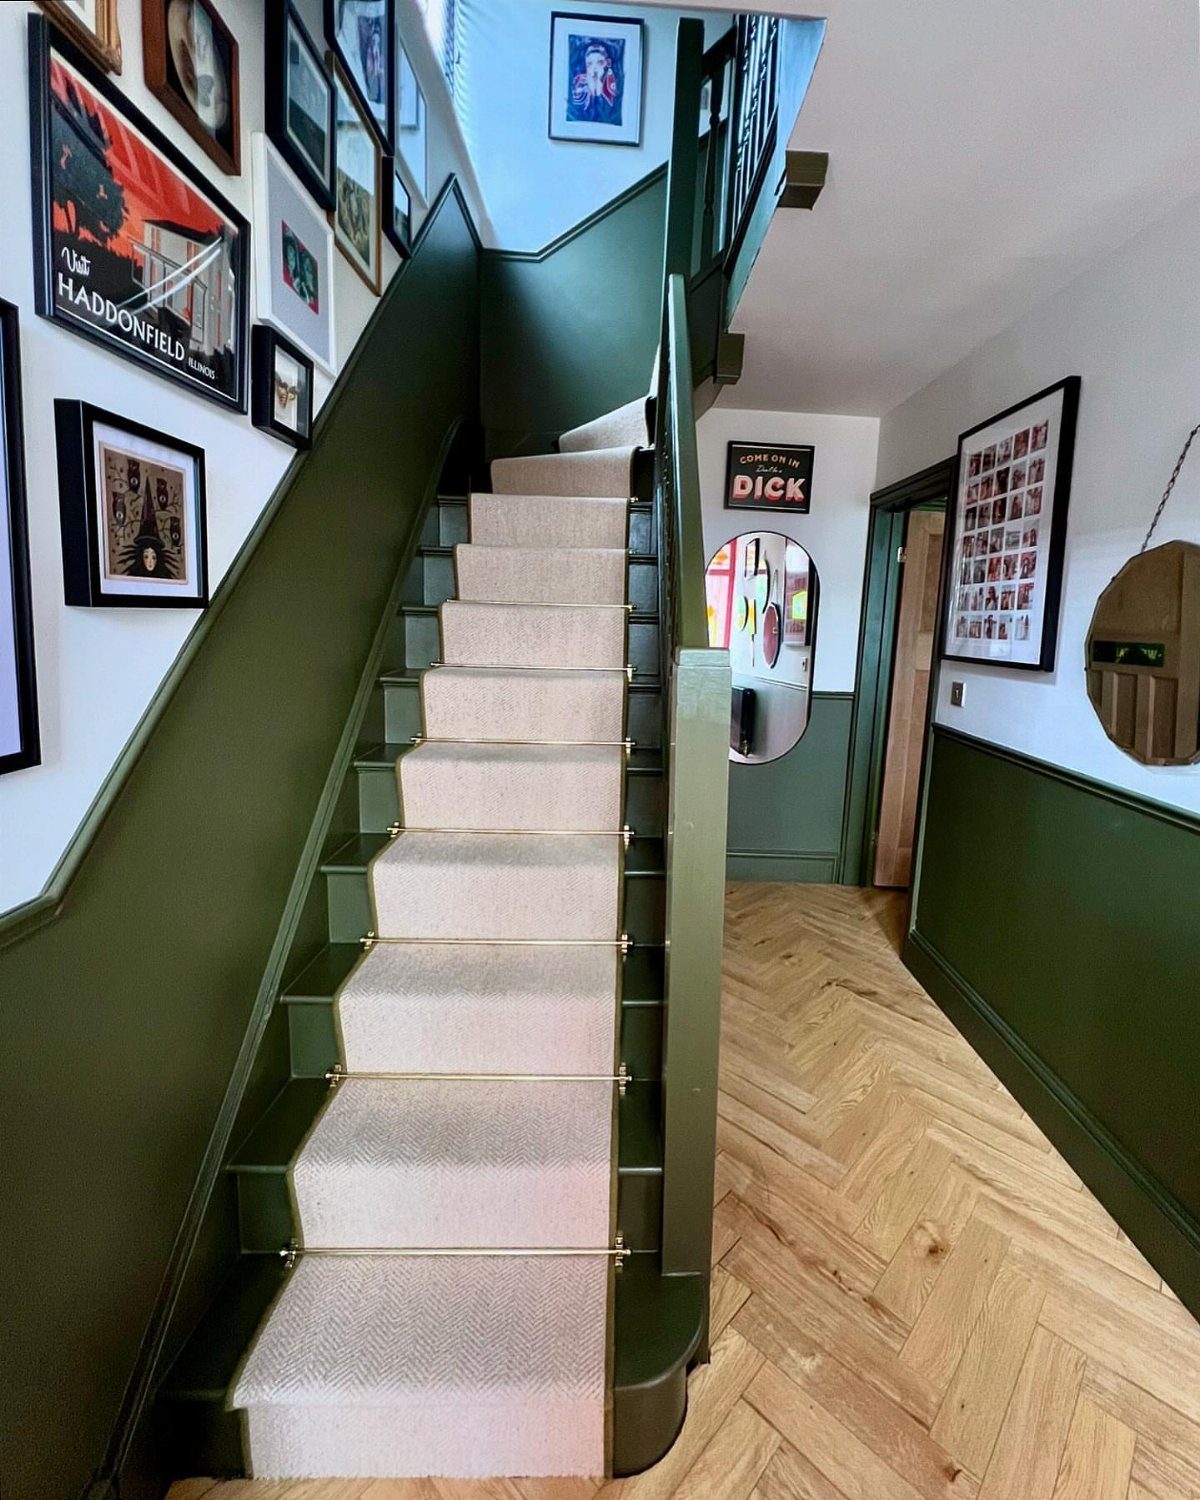
Olive green is a grown-up pick for stair paneling, and a muted shade reads closer to a neutral than a color. Beige carpet and warm wood floors are the right partners; the green sits between them without competing.
Paint the panels and the wall the same olive, so the molding shows as shadow and the stairwell stays calm.
A mirror or a few framed pieces break up the color, and I’d keep them to one or two frame finishes.
14. Navy Paneling
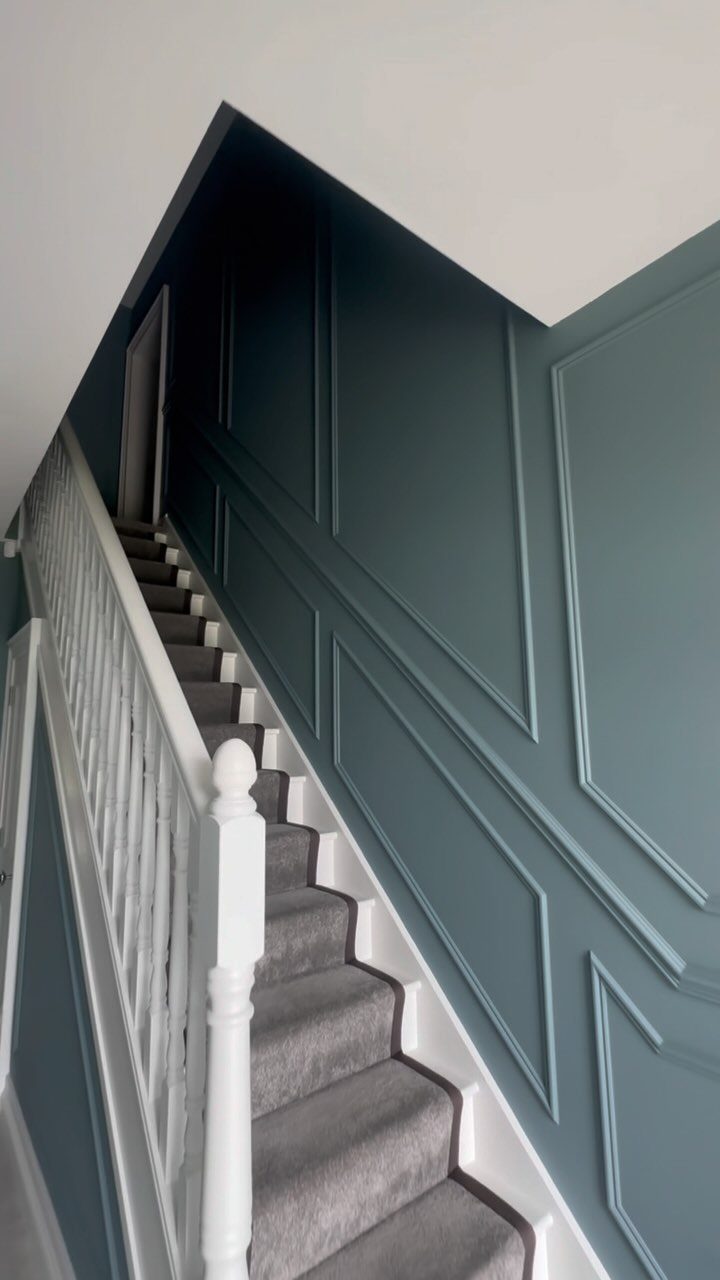
Navy panels beside a grey carpeted stair make a cool, tailored pairing, and white railings keep that depth from feeling closed in. Rectangular molding on the wall adds structure without needing any pattern.
I’d paint the molding and the wall the same navy. The panels then read through shadow, which is quieter than a white trim contrast and easier on a narrow climb.
Run painter’s tape along the trim, then brush the tight edges by hand first so the roller only has the open panels left to cover.
15. Natural Wood Paneling
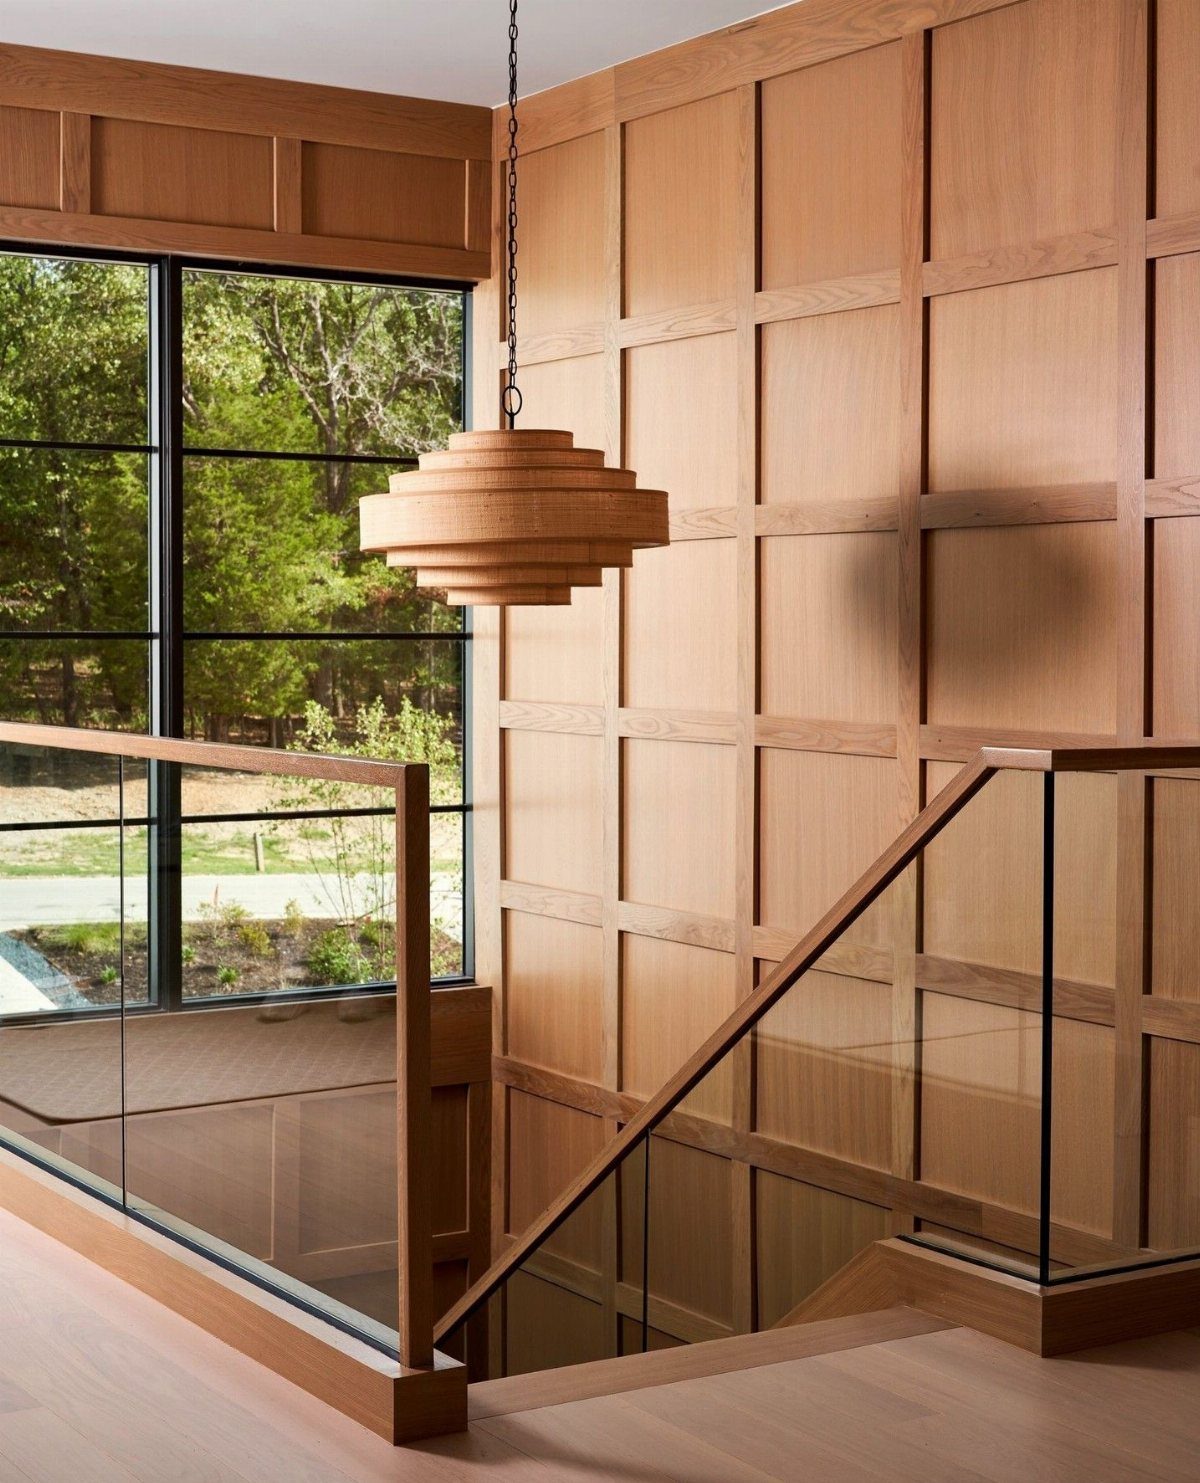
Unpainted wood in a light tone gives a stairwell warmth that paint can’t copy, and the grain does the decorating for you. A grid of panels keeps it orderly, so the wall feels built rather than covered.
Match the wood family in the light fixture, as here, and the room hangs together. Glass railings and a big window suit it, since they let daylight reach the grain.
I’d seal the wood in a clear finish so the natural color stays the point. Test the finish on a scrap piece first.
16. White Geometric Trim
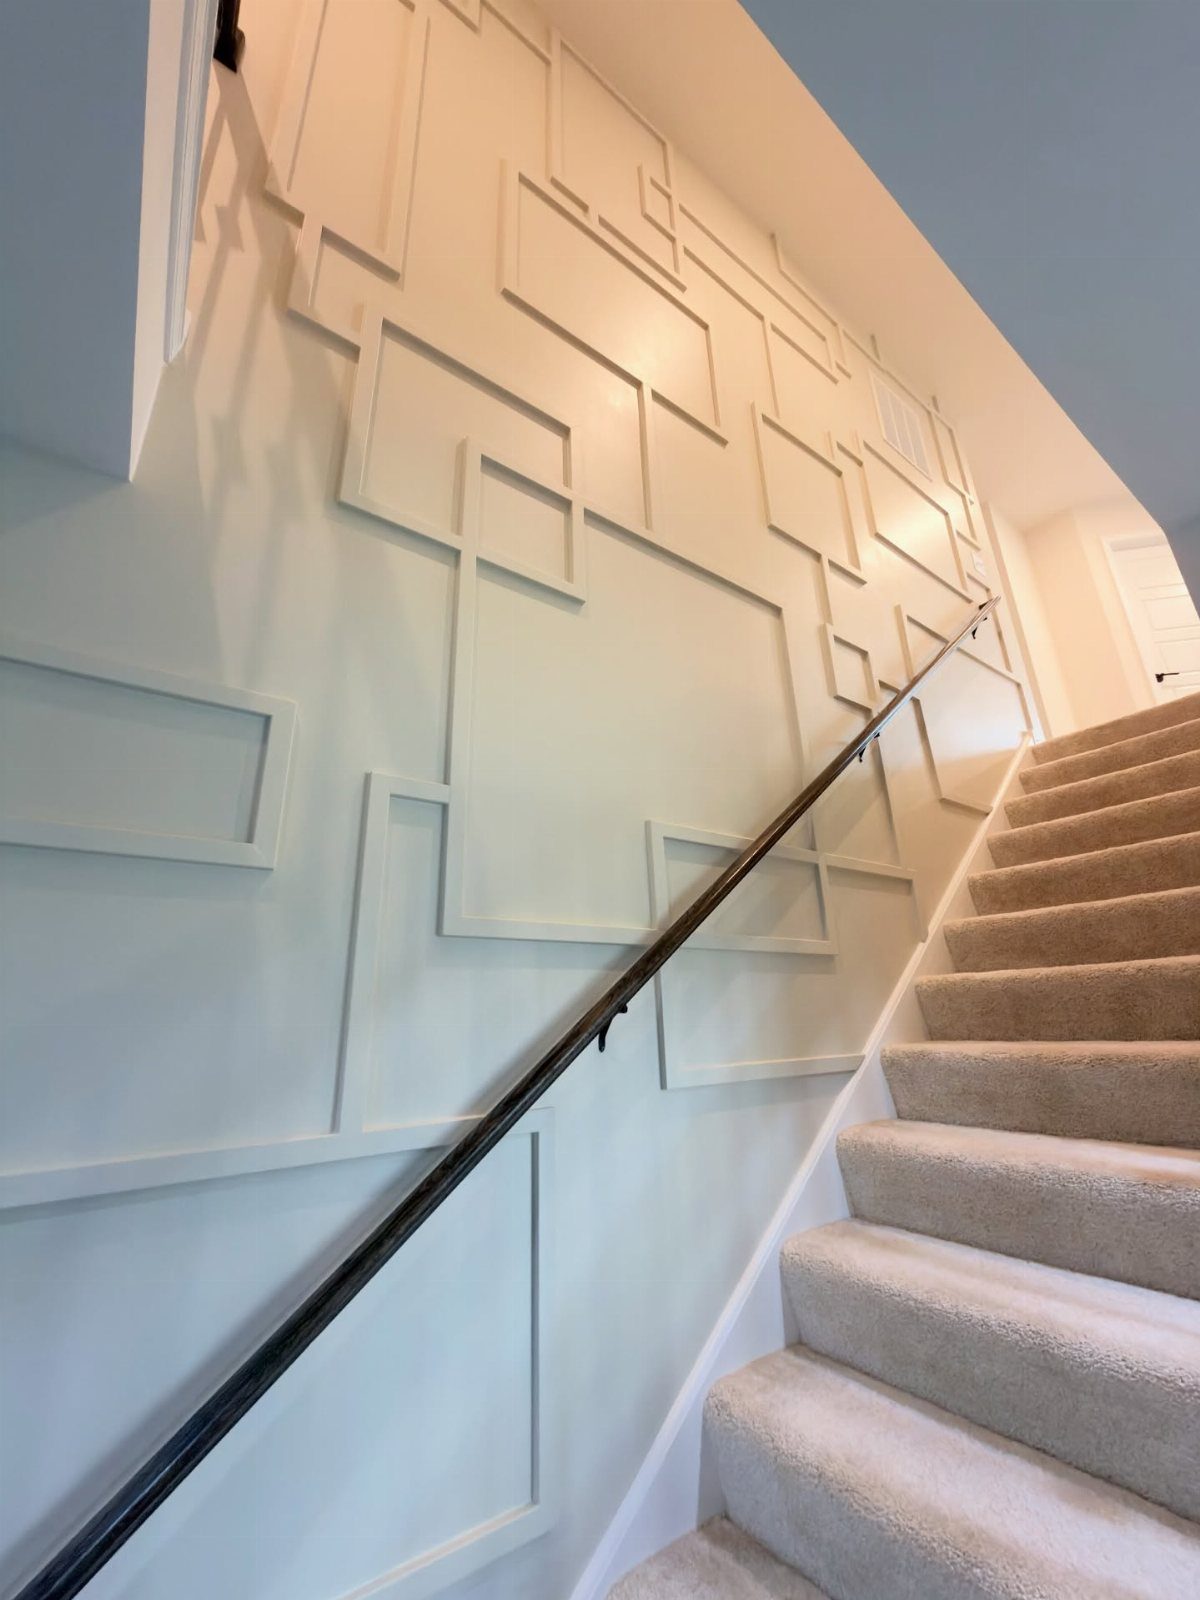
White strips can cut a light gray wall into a few large geometric panels, and fewer, bigger shapes feel more modern than a busy grid. Beige carpet and a black handrail leave the wall as the one quiet feature.
Lay the shapes out with painter’s tape first and step back to check how they sit against the slope of the stairs. Adjust until the proportions look right, then fix the strips.
White on gray is a gentle contrast, so crooked lines will show. Use a level.
17. White Grid Paneling
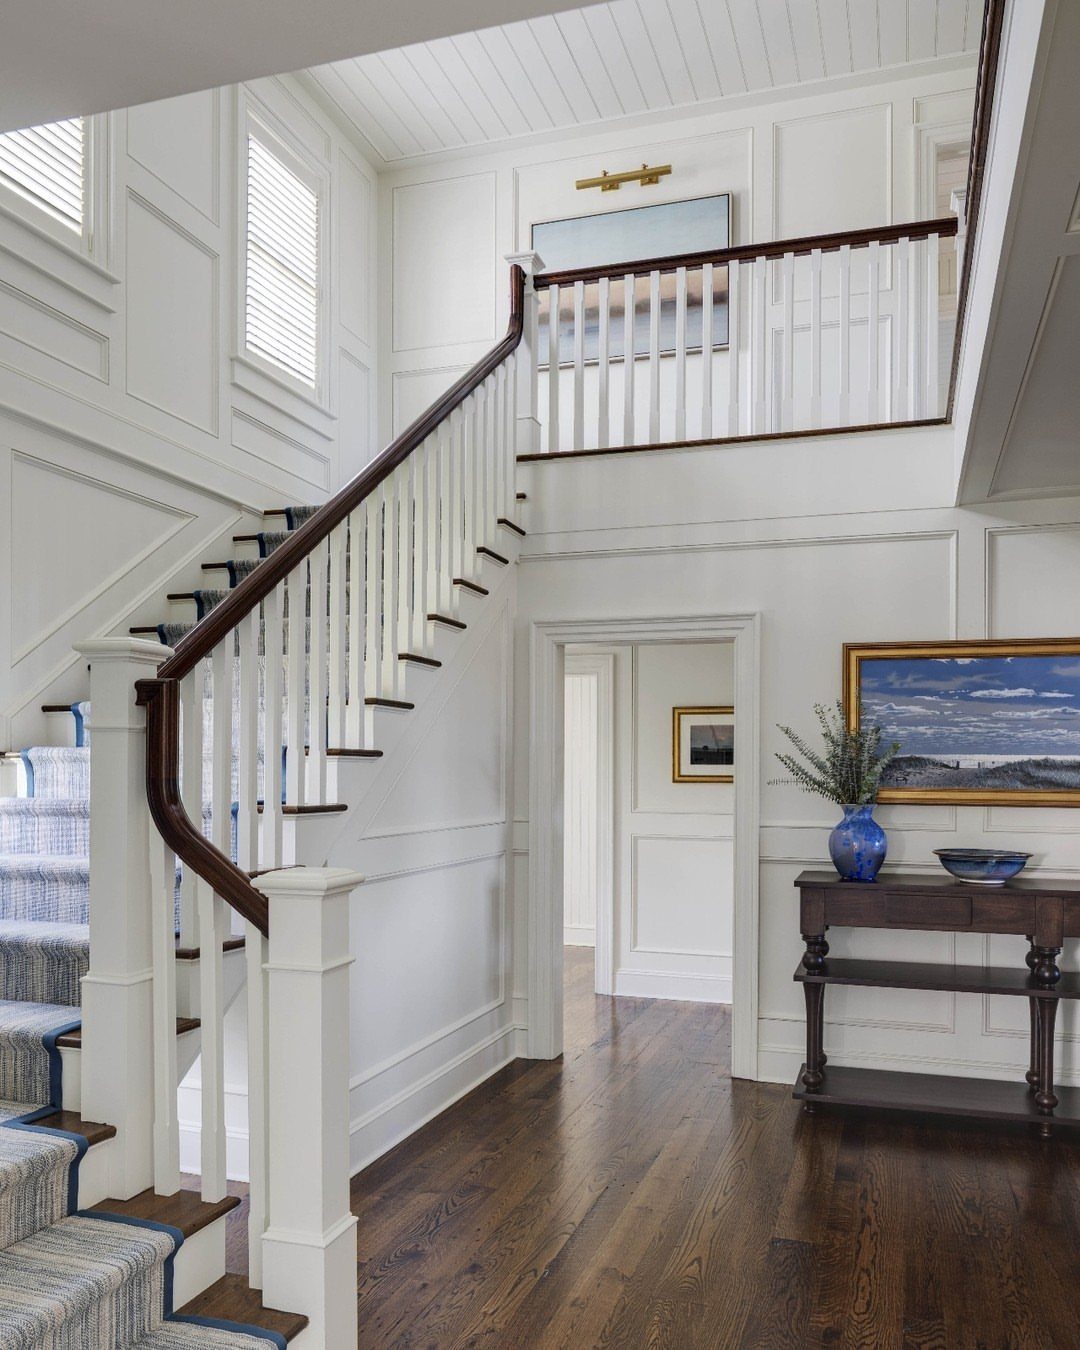
White strips on a white wall, set as a grid with diagonals through it, give a traditional stairwell a lot of detail at no cost in color. The pattern shows only as light and shadow.
That makes it a good fit beside a dark wood railing and wood floors, which supply all the contrast the space needs.
Diagonals are the hard part. Cut and test one strip before you cut the rest, since each angle has to meet the grid cleanly.
18. Recessed Wall Molding
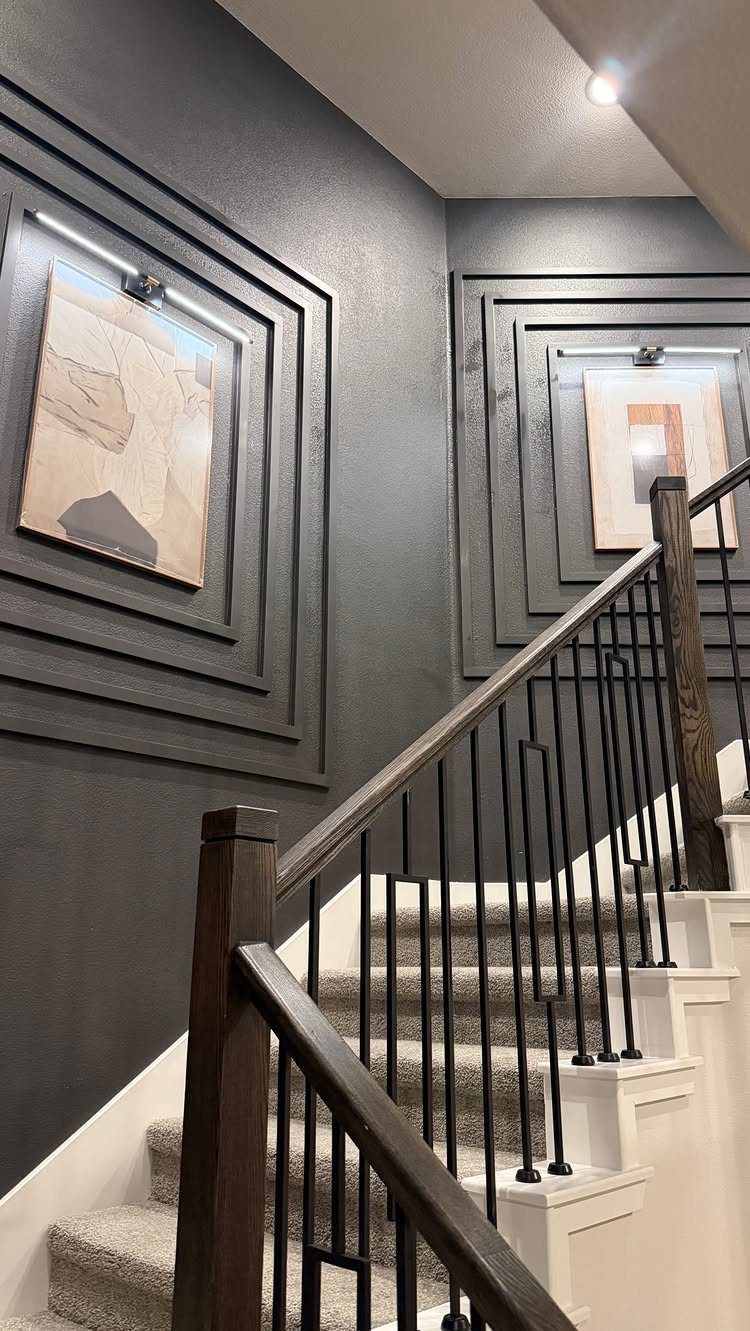
Rectangular recessed molding on dark gray gives the wall a framed look, as if panels were set into it. Painting everything one shade is my preference, because the depth then comes from shadow alone.
Dark paint hides little, so measure the rectangles carefully and keep the spacing even.
Hang art only inside the frames of the molding, or just over the largest ones, so the pattern stays visible. Abstract pieces suit a wall that’s already this geometric.
Pair it with a wooden handrail to keep the dark gray from feeling cold.
19. Asymmetrical Slat Design
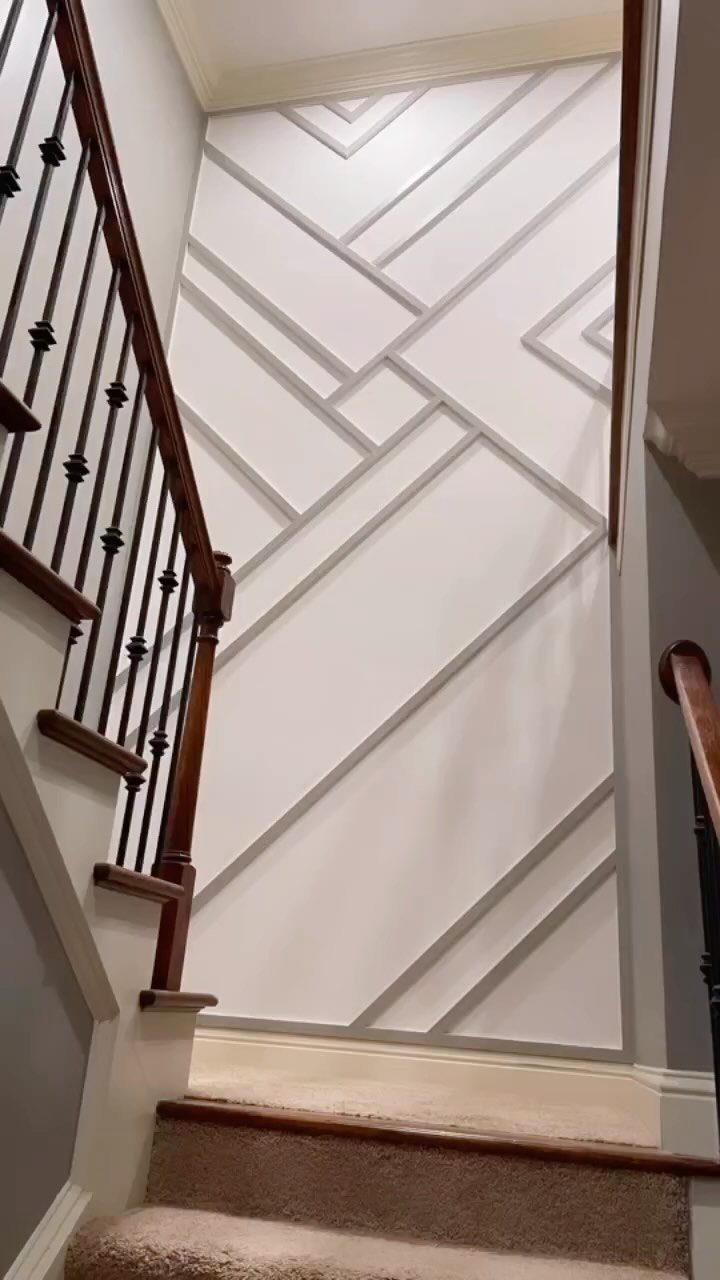
Slats that cross at irregular angles make a flat white wall read as sculpture, and painting the slats the same white keeps the pattern in shadow alone.
The wooden railing already supplies the warmth, so the wall can stay quiet in color and loud in form.
Draw the layout on paper first, then tape it to the wall and adjust until the crossings feel balanced. Irregular is harder than symmetrical, because there is no repeating rhythm to hide a bad gap.
20. Patterned Wallpaper Wainscoting
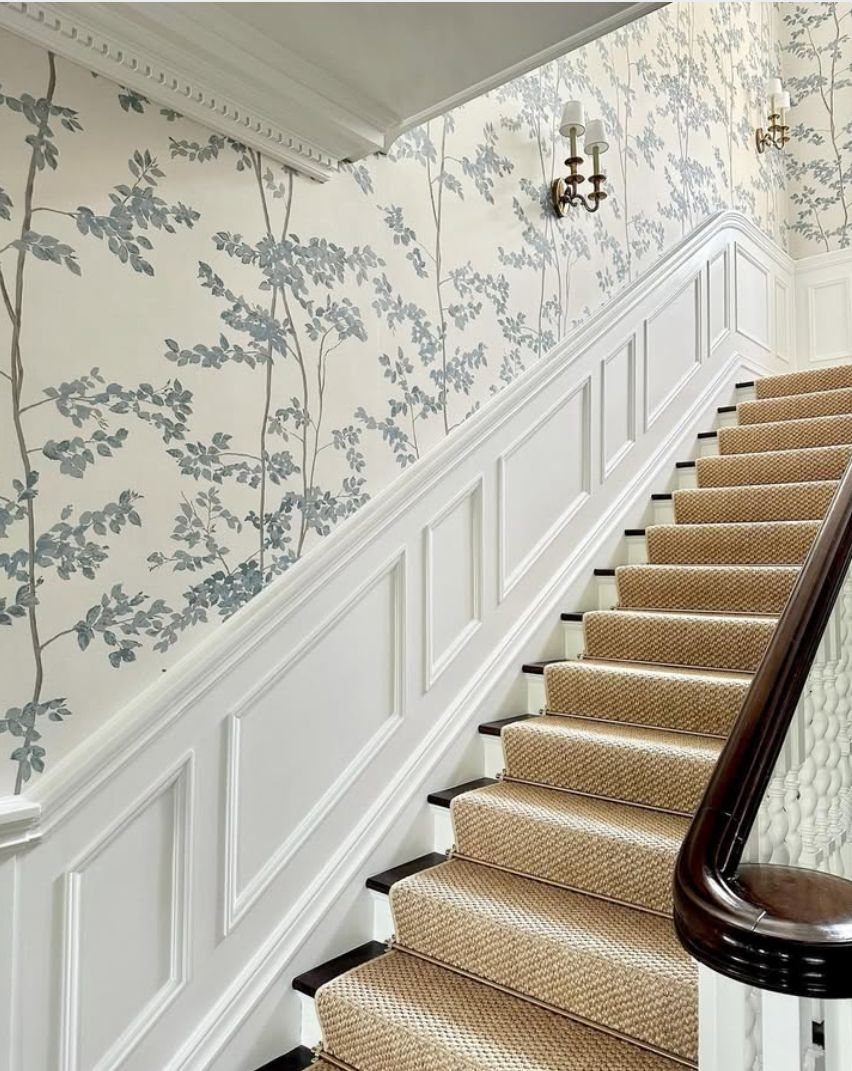
A leaf-patterned paper above white wainscoting lets a stair wall carry pattern without taking over. Blue and white is a cool pairing, and it sits well against a brown carpet runner, which adds the warm tone.
I’d end the paper at the top edge of the wainscoting, where the molding hides the seam.
Fit the paneling first, then hang the paper above it, and order extra so the leaf pattern can match along the angled top edge.
21. Shiplap Accent Panels
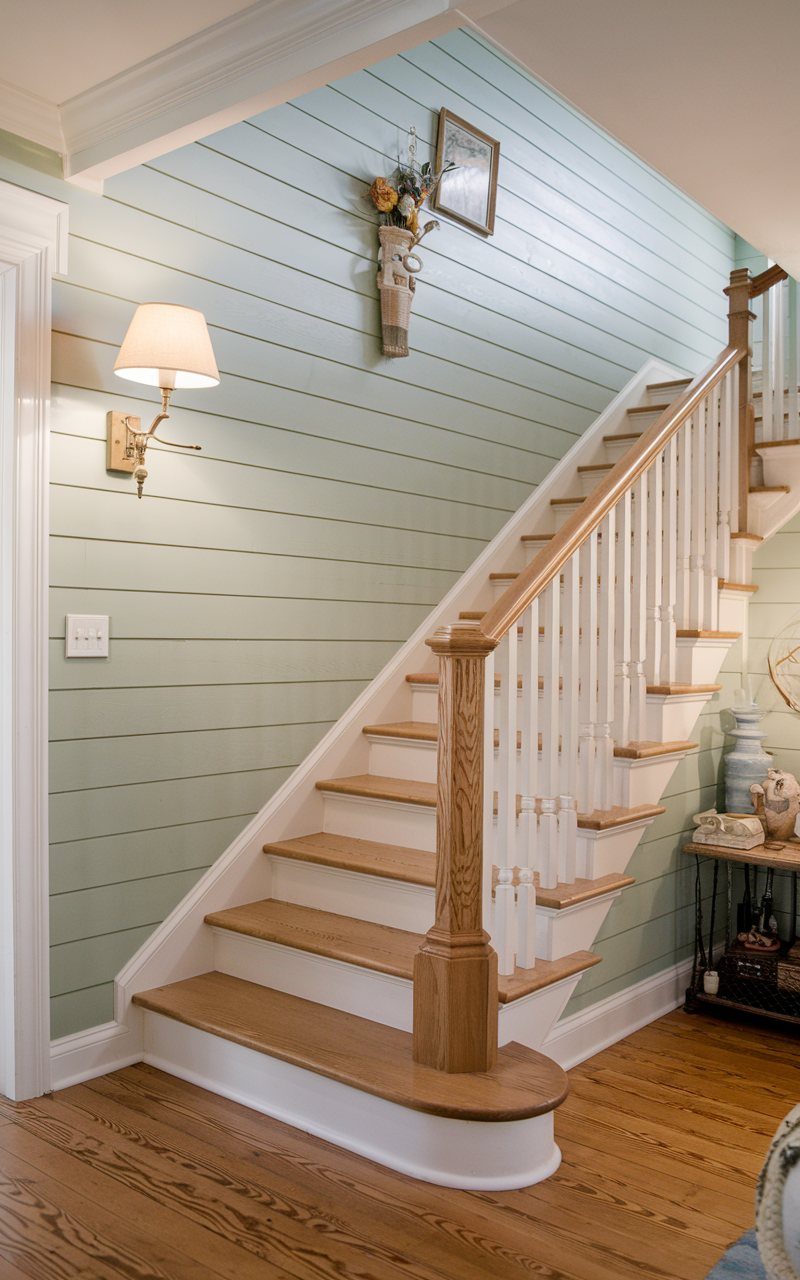
Horizontal boards in a muted sage give a stairwell a calm, cottage feel, and the lines draw the eye along the climb.
Light wood treads and white railings are easy partners, so the green only needs one lamp and a small frame.
I’d paint the shiplap the same sage from top to bottom instead of mixing colors.
The board lines already add detail. Check the lowest board with a level before nailing anything, because the boards meet the rise of the stairs at an angle and the ends need cutting to match the slope.
22. Accent Lighting
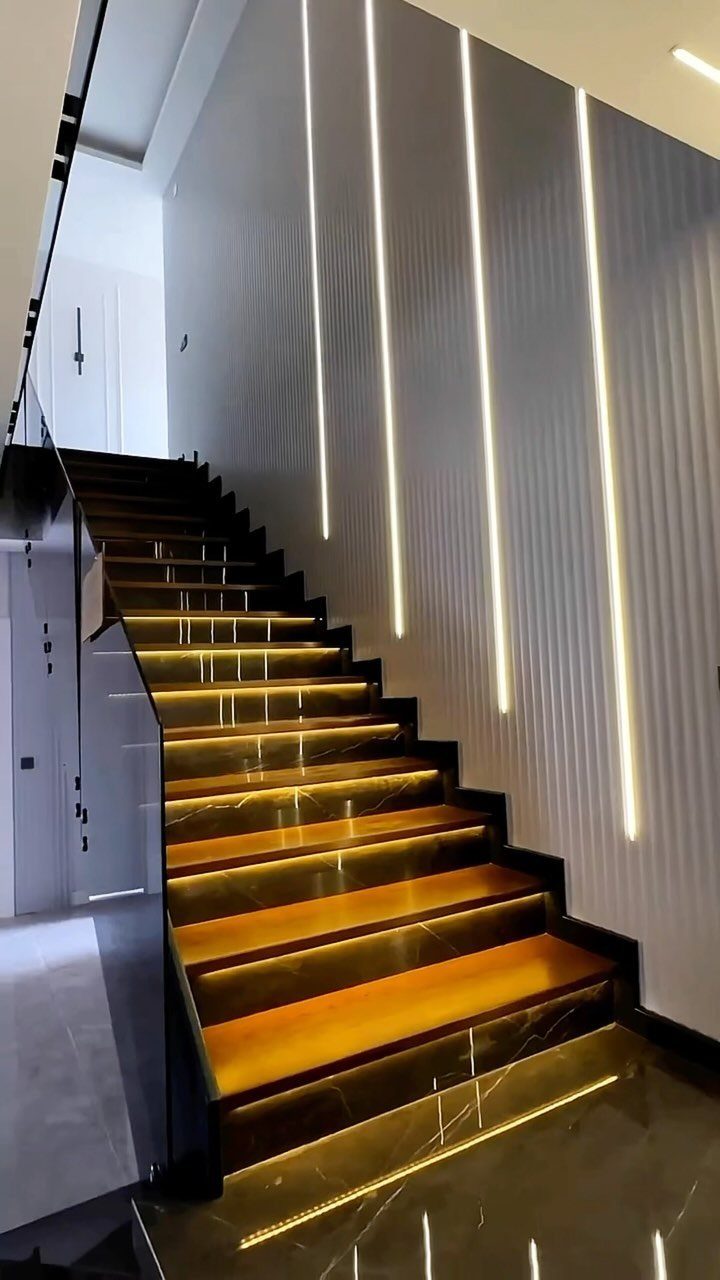
Light built into the stairs, plus vertical strips recessed into a ribbed gray wall, lets the wall glow without a single piece of art. White light on gray reads clean and modern, which suits a staircase with simple lines.
Plan the wiring before the wall closes, since recessed strips need channels cut in or framed in from the start.
That makes this a bigger job than paint or paper. Under-step lights are the gentler option for a night path.
23. Hanging Trailing Plants
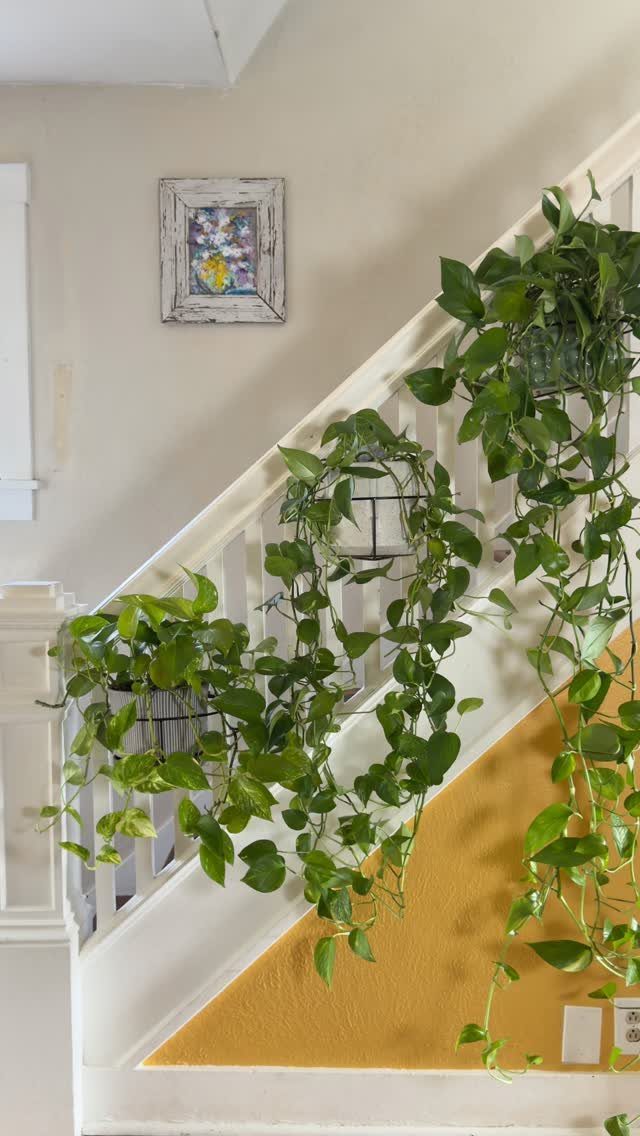
Trailing plants clipped to a white railing add soft green movement against a yellow diagonal, and the vines hang over the stair line instead of competing with it. A small framed painting is enough beside them.
Keep the pots light, since a railing carries weight poorly, and use hooks made for it. Choose a plant that trails over one that climbs, so the leaves hang free and the yellow stays visible behind them.
Frequently Asked Questions
How to reach the ceiling in a stairwell?
Carry the treatment from floor to ceiling so the wall reads as one tall feature.
Vertical wood slats do this as a single line of texture, and a grid of wall molding painted grey, with white baseboards and a dark wood handrail, does it too.
Gap width decides what slats read as: spacing of about 1/2 inch looks like solid paneling, while gaps of 1 inch or more turn the wall into a screen.
Where should I put an accent wall?
Pick a single wall, and make it the one that runs along the stairs, since you see it the whole way up.
One oversized mural gives the eye a single unbroken picture on the way up the stairs, which a repeating pattern can’t do.
Buy 10–15 percent more paper than your measurements call for, since the angled top edge cuts pieces short and a big pattern has to line up across every strip.
Are accent walls out of style for 2026?
A stair accent wall that gets its interest from texture instead of a loud color is the safer bet.
Paneling in wainscoting, board and batten, or slat styles works in white, olive green, navy, or natural wood. Painting the molding the same color as the wall keeps the grid quiet, so shadow alone draws the pattern.