
I’ve measured enough living rooms to know “standard” is slippery, but your apartment living room probably hits 170–215 square feet, family homes stretch to 270–320 square feet, and luxury spaces exceed 350 square feet. I learned this the hard way when I crammed an 84-inch sofa into my first 10-by-12 rental; my shins still remember that coffee table. Ceiling height tricks your brain too, making the same footprint feel cavernous or cramped depending on those vertical inches. Square footage alone doesn’t determine whether a living room will work for your needs.
Standard Living Room Sizes by Home Type
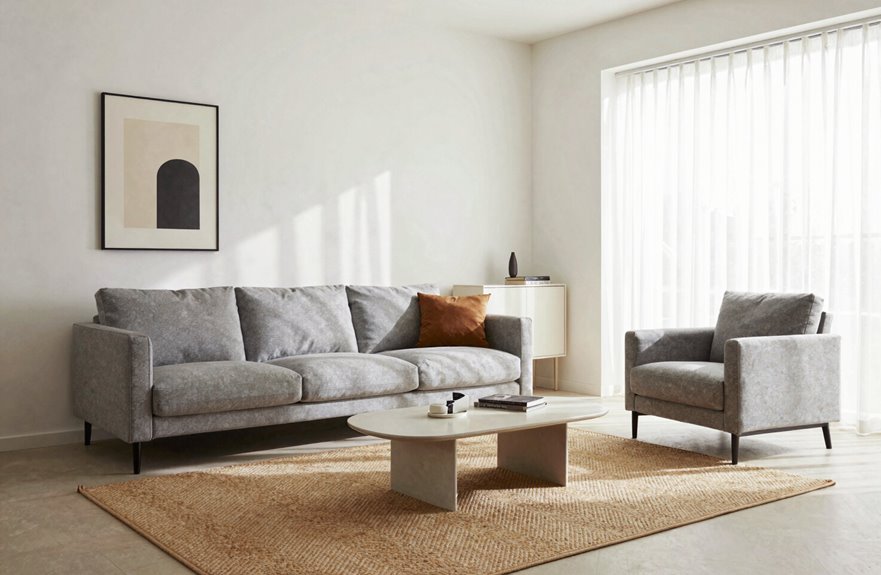
Most of us have squeezed onto a couch that felt more like a loveseat for ants. I’ve been there with knees to chest, pretending comfort when actually miserable. Living room sizes depend entirely on your home type.
Apartments are compact, usually 170–215 square feet. Think Netflix marathons where you can reach the snack drawer without standing. Family homes offer 270–320 square feet, enough for game nights without elbowing each other. Luxury homes provide 350+ square feet or more, with open-plan designs that can accommodate larger gatherings.
Your living room should measure about 7.5% to 11% of your total house area. A living room below this percentage will feel cramped. One exceeding this range may feel empty and echo unnecessarily.
How Ceiling Height Affects Living Room Size Perception
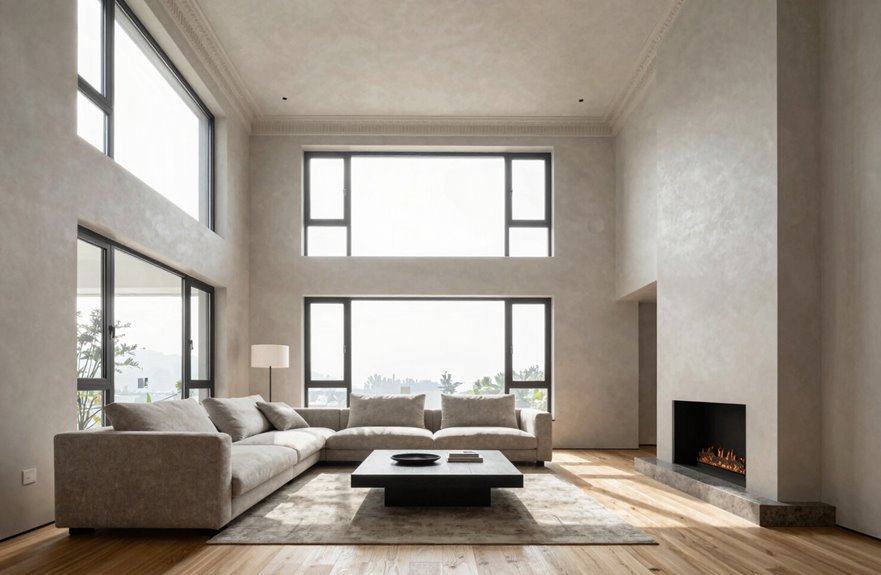
Ever walked into a room and felt like you could breathe deeper, even though the floor space was nothing special. Ceiling height creates this effect, and it’s a measurable design principle. I have a tiny 12-by-14 living room, but those 10-foot ceilings transform the perception of space.
Ceiling height tricks your brain into feeling spacious even when the floor plan is cramped. My friend Sarah’s apartment has the same square footage as mine, but with 8-foot ceilings it feels confining. Meanwhile, my place has an airy, loft-like vibe that creates immediate impact when people walk in.
Standard drawing rooms hit about 9’6″ to 11 feet, and luxury spaces go even higher. Pair tall ceilings with big windows, and you get light flooding in, proportions that work visually, and a room that feels expensive without costing more.
Furniture Spacing Rules for Every Living Room Size
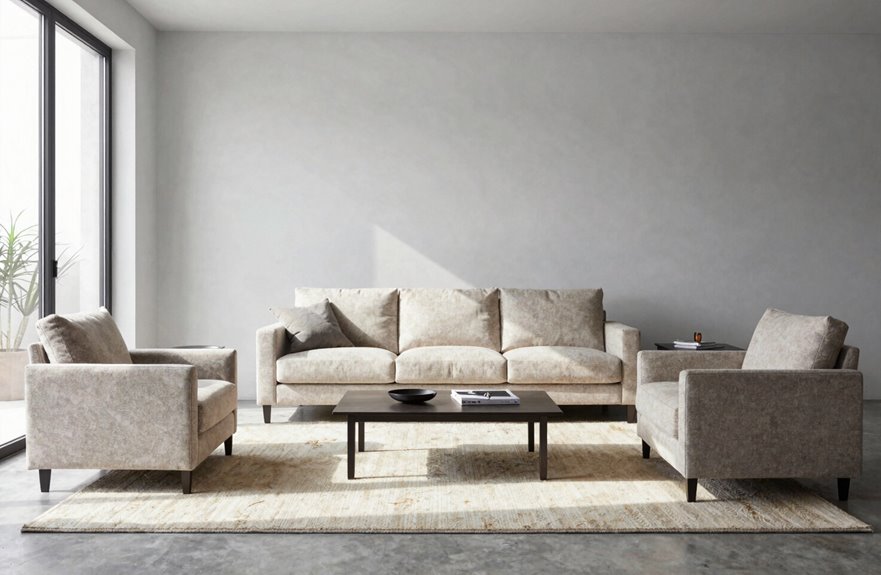
Ceiling height might open up a room, but cramming furniture in ruins everything. For furniture placement that actually works, stick to 40–50 cm between sofa and coffee table, close enough for snacks and far enough for leg-crossing. Walkways need 80–100 cm, or you’re doing that awkward sideways shuffle. TV distance? Multiply your screen diagonal by two or three to avoid neck cramps and regret. Grab blue painter’s tape, map out footprints, and suddenly see if your 72-inch sofa belongs or if you’re forcing a sectional where it won’t fit. Test first, buy once. This approach prevents costly furniture mistakes and ensures functional living spaces for entertaining guests.
Multi-Functional Living Room Layouts and Zoning
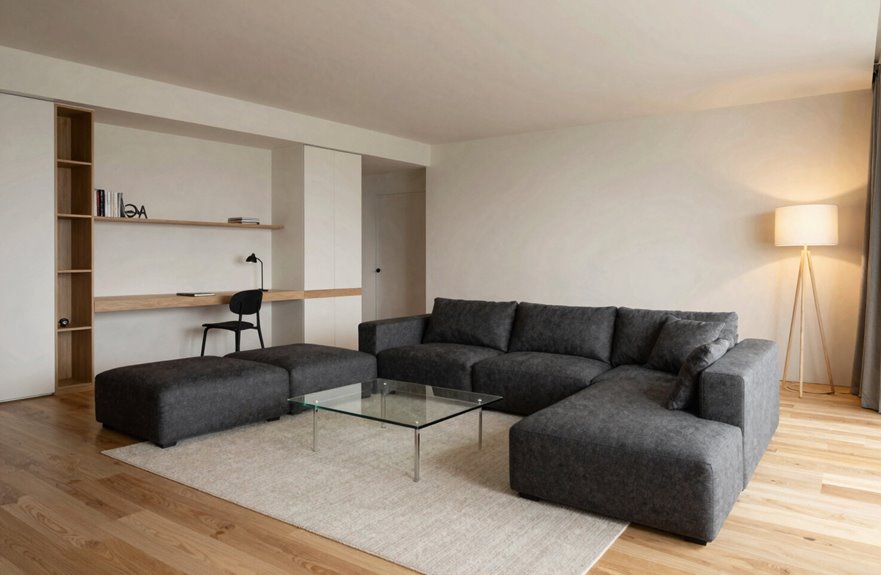
Chaos is inevitable when working, binge-watching shows, and hosting friends in the same space, but zoning converts that mess into functional design. The right layout carves out distinct zones without building walls. An anchored entertainment area with a rug, a floated sofa creating a conversational pit, and a slim desk by the window for work tasks transform one room into three purposeful spaces. Pathways should be 32–40 inches wide to allow comfortable movement, and layered lighting gives each zone its own visual character.
| Zone | Key Element | Pro Tip |
|---|---|---|
| Media Area | TV wall with sectional | Angle chairs slightly, not straight on |
| Social Lounge | Circular seating arrangement | Ottomans serve double duty |
| Work Nook | Compact desk with task lamp | Face away from the screen |
| Flow Paths | Clear 36-inch walkways | Adequate width prevents traffic bottlenecks |
Open-Plan Living Room Size Requirements

I loved carving up that last layout into bite-sized zones, but now I’m ripping the walls out entirely. Let’s talk open-plan.
Open-plan living room size requirements aren’t just about square footage; they’re about breathing room. You’re looking at 375–540 square feet minimum to pull this off without feeling like you’re dining in your lap. Cramming zones together kills the vibe.
Here’s what actually works:
- 80–100 cm walkways so you’re not doing the sideways shuffle past the sofa
- Distinct zones for lounging, media, and dining with clear boundaries
- Optional nooks for plants or a mini desk, since many people work from the couch now
- 10-foot ceilings that trick your eye into perceiving soaring space
- Layered lighting that keeps things airy, not cavernous
Get these open-plan living room size requirements right, and you’ll actually use every inch.
Small Living Room Solutions: Under 170 Square Feet
So how do you squeeze a life worth living into 130 square feet without feeling like you’re trapped in a shoebox. I’ve been there; my first apartment’s living room dimensions were a brutal 10 by 12 feet, and I learned fast that every inch matters.
My trick: grab blue painter’s tape and map your layout on the floor before buying anything. I test-drove my “sofa” for three days with tape outlines, dodging imaginary corners, and yeah, I felt ridiculous. But I also didn’t end up with furniture I couldn’t walk around.
For these tight living room dimensions, stick to a two-seater sofa, slim coffee table (keep 16 to 20 inches between them), and TV opposite seating. Prioritize those 32 to 40 inch walkways. Your shins will thank you. Small doesn’t mean cramped; it means intentional and cozy.
Family Home Living Room Standards: 270 to 320 Square Feet
I’ve found that hitting that 270 to 320 square foot sweet spot changes everything. You’re suddenly working with enough breathing room for ideal spatial planning, where a sprawling sectional doesn’t swallow the whole room. This is about real furniture scale balance, like pairing that big sofa with slim Scandinavian armchairs so nothing feels heavy. You can finally add that reading nook you’ve been pinning. Cramming zones into smaller spaces creates chaos.
Multi-zone integration becomes actually fun at this size. Throw down a shag rug for the kids’ toy corner, float your media console, and still have space for a statement bookshelf that showcases your weird thrift store finds.
Optimal Spatial Planning
Planning out a 270 to 320 square foot family living room hits that sweet spot where you finally stop bumping into furniture corners and actually breathe. This living room size lets you gather without feeling like sardines.
Here’s how to make it work:
- Anchor with a full-sized sofa or sectional, then float armchairs nearby so nobody’s left standing awkwardly by the door
- Place a coffee table dead center, about 18 inches from the sofa; close enough for snacks, far enough for leg-flinging
- Carve out a media wall with breathing room. Cramming a TV into a corner wrecks movie night
- Tuck in a play zone or reading nook because families need separate corners to coexist peacefully
- Mind your ceiling height and pathways since nothing kills vibes like shimmying sideways past furniture
Furniture Scale Balance
Three times I bought a sofa so massive it consumed my living room entirely, and three times I learned that scale isn’t just a designer buzzword. It’s the difference between a cozy hangout and a furniture obstacle course. In a 270 to 320 square foot family room, you have enough real estate to actually breathe. But choose a sectional built for a McMansion and suddenly you’re side-shuffling to reach the remote.
The solution involves proper furniture scale: a full-sized sofa at 84 inches maximum, plus two properly proportioned armchairs and a coffee table you can actually walk around. Ceiling height matters too. Low-slung pieces work for eight-foot ceilings, while taller pieces suit loftier spaces. Get it right, and your 300-square-foot sanctuary functions as home rather than a furniture showroom after an earthquake.
Multi-Zone Integration
Once I stopped treating my living room like a furniture warehouse, I realized 300 square feet can accommodate one sofa and more. It’s actually room to live. Multi-zone integration transformed my cramped chaos into somewhere my family actually wants to hang out.
Here’s how I made it work:
- I carved out a social lounge with a sectional facing two armchairs, so nobody’s craning their neck to chat
- I tucked a media zone against the far wall with a mounted TV and hidden cords
- I squeezed a work nook by the window, keeping 32 inches of pathway intact to avoid tripping over laptops
- I anchored everything with one oversized coffee table, because multiple tiny tables are just shin-seeking missiles
- I layered ambient, task, and accent lighting so each zone glows without competing
A living room should function for your needs, not work against them.
Luxury and Open-Plan Living Room Dimensions
I’ve walked into luxury living rooms that hit 350 square feet or more. The air feels different with taller ceilings, usually over 10 feet, which makes the whole space feel more expansive. Open-plan designs offer the advantage of allowing sofa conversation to flow straight into a dinner party without walls interrupting the space. These rooms effectively use layered lighting and oversized sectionals to carve out cozy nooks within the larger layout, creating intimate spaces within grandeur.
Luxury Living Room Sizes
How does a living room go from “nice enough” to absolutely jaw-dropping? I’ve walked into spaces that stopped me mid-step, and luxury living rooms share clear characteristics: living room size matters, but it’s how you use that space that creates magic.
Luxury living rooms start at 350+ square feet. Once you’ve experienced that breathing room, the difference becomes apparent. I’m talking ceilings soaring past 10 feet, light flooding through towering windows, and furniture that actually fits without playing Tetris.
Here’s what separates the truly spectacular from the merely spacious:
- Expansive sectionals that anchor the room without crowding it
- Generous pathways between living and dining zones; no more squeezing past guests
- Statement coffee tables with real presence, not those dinky apartment-sized ones
- Bold decor scaled to match the grandeur. Small art prints look out of proportion in these spaces
- Effortless flow between zones that makes entertaining feel like hosting, not managing traffic
A living room of this caliber transforms how you experience your home.
Open-Plan Design Benefits
Open-concept design works when walls are removed and spaces feel larger. In open-plan designs spanning 35–50 square meters, the sense of spaciousness is immediate. Ceilings at 10 feet create an airy environment without enclosed corners.
The functional advantages include cooking, conversing, and relaxing in the same area without isolation. Low cabinets and chunky area rugs create distinct zones while maintaining visual flow. Walkways of 80 centimeters accommodate traffic patterns effectively.
Open-plan design allows for experimentation and adjustment. It requires trial and error to find the right configuration for your space and lifestyle.
Sizing Mistakes That Ruin Living Room Function
Why do we keep getting living room sizing so spectacularly wrong? I’ve done it too, crammed a gorgeous sectional into my 180-square-foot rental, then wondered why I couldn’t breathe.
Living room size isn’t just about fitting stuff in. It’s about flow, that feeling when you glide through a space without hip-checking furniture.
Here’s where we stumble:
- The coffee table trap: 16–20 inches from sofa creates a shin-bruising hazard.
- Walkway woes: Under 32 inches and you’re stuck with one layout forever.
- The sectional squeeze: That dreamy L-shape devours small rooms. I learned this the hard way.
- TV torture: Squinting at a 65-inch screen from 4 feet away causes eye strain.
- Zone confusion: Big open plans become disorienting spaces without clear purposes.
Measure twice, then furnish your room.
Planning Tools for Testing Living Room Layouts
I’ve spent way too many Saturday afternoons shoving my sofa across the room, only to realize it blocks the doorway. Digital layout testing is a game-changer. With space planning software like Plan7Architect, you can drag and drop a virtual couch, coffee table, even that weird lamp you inherited from your aunt, and see exactly how that 16-to-20-inch gap feels before your back gives out. This represents real visualization before building; no more guessing if your 72-inch sofa will swallow your tiny apartment whole, or if your TV’s close enough that you won’t need binoculars.
Digital Layout Testing
Ever measured a sofa with your arms spread wide, only to get it home and realize it’s basically a gymnasium for dust bunnies? I’ve been there, and digital layout testing saves us from that heartbreak.
I use Plan7Architect to drag-and-drop my dream pieces before spending a dime. It’s like test-driving your living room.
What I verify digitally:
- Sofa-to-table clearance of 40–50 cm (no shin-bumping)
- Main walkways hitting that sweet 80–100 cm
- Whether my seating fits a 14×18 ft space or cozies into 10×12 ft
- TV distance at 2–3× the diagonal (neck strain eliminated)
- Open-plan zones flowing together, not fighting
I simulate everything, optimize lighting, and confirm my space works before the delivery truck arrives.
Space Planning Software
How do I stop buying furniture that fights my floor plan? I’ve learned the hard way by measuring twice until I discovered planning tools like Plan7Architect.
Drag-and-drop 2D/3D views let me test living room layouts before I commit. I can check if my sofa-to-coffee table gap hits that sweet 40–50 cm zone, or if my walkways feel cramped at 80 cm versus spacious at 100 cm. No more guessing.
The TV distance rule, 2 to 3 times your screen diagonal, becomes visual instead of math homework. I toggle between open-plan grandeur and cozy compactness, adjusting scale until everything works.
I map media nooks, social circles, and work corners, layering lighting without lifting a finger. Digital testing means I understand how furniture functions in my space before I buy a single chair.
Visualization Before Building
Moving past software tricks, I want to talk about the real magic: seeing your room before a single wall goes up. I learned this the hard way after cramming a sofa through a too-narrow doorway.
Your living room size isn’t just numbers; it’s how you’ll actually live. I drag-and-drop furniture in 2D/3D views now, testing layouts like a kid with a dollhouse.
- Space sofas 16–20 inches from coffee tables so you’re not doing yoga for your latte
- Keep main walkways 32–40 inches wide, because stubbed toes ruin friendships
- Place seating 2–3× your TV’s diagonal away. Your eyes will thank you
- Test templates from cozy 10×12 ft apartments to grand 20×26 ft spaces
- Simulate open-plan versus zoned layouts with layered lighting, predicting flow before drywall traps you
Living Room Size Checklist Before You Build
Where exactly do you even start when you’re staring at blueprints, wondering if that living room will feel like a cozy nook or a cavernous echo chamber? Measuring tape in hand, the decisions can feel overwhelming.
Start with a baseline. A standard living room spans 10 by 12 feet for apartments and 14 by 18 feet for family homes. Numbers require context, though. Mark 30–36 inches for walking paths to avoid furniture collisions, and triple-check your TV distance at 2 to 3 times the diagonal measurement to prevent eye strain.
Ceiling height significantly impacts the room’s feel; 8 feet feels snug, 10 feet breathes luxury. Sketch furniture placement, count the actual number of people who will use the space regularly (six friends? ten?), and visualize how you’ll use it for movie nights, game days, and quiet mornings.
Design for real life, not magazine spreads.